WardleyRelocation

BEDS5
BATHS3 full 1 partial
SQUARE FEET4,454
MLS#2804275
STATUSActive
PROPERTY TYPEResidential - Single Family
SUBDIVISIONMadrid Est-Phase 1
Property Description
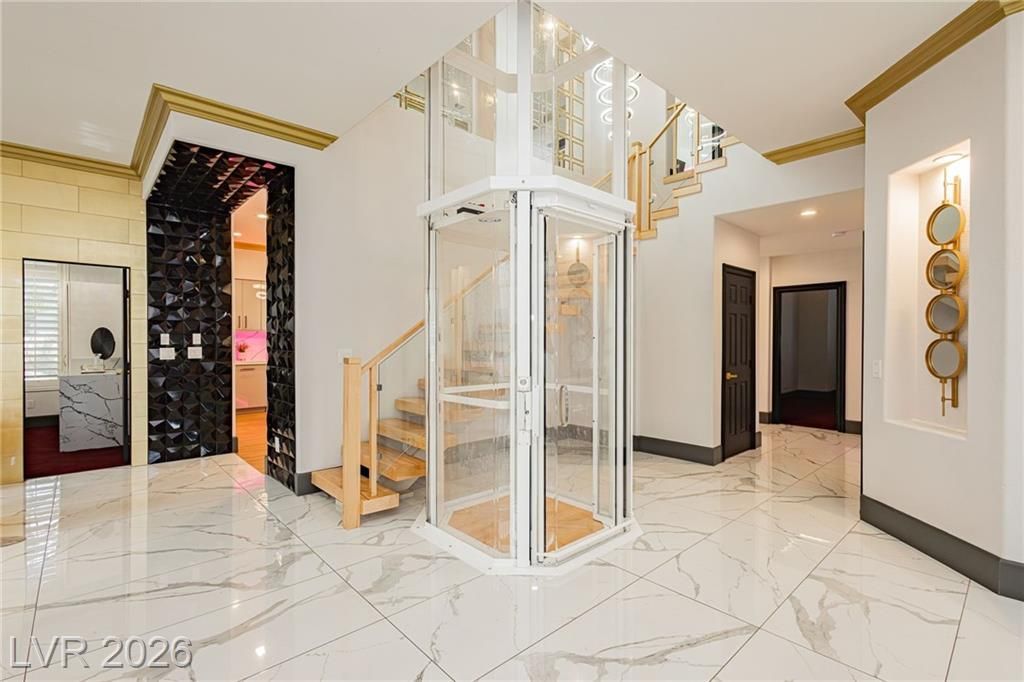
Picture a modern home nestled in a serene, upscale gated community in West Las Vegas?it's truly a treasure! This incredible property boasts top-notch finishes and a custom modern design that's hard to find in homes under $3 million. The bright house features an open and practical floor plan brimming with natural light, thanks to the glass walls that create a luxurious and inviting atmosphere as soon as you step inside. With five bedrooms, three bathrooms, a three-car garage, a glass elevator, a glam room with a beauty chair, and a fantastic tropical backyard with lush, water-smart landscaping, mature trees, a sports court, a tropical pool, a spa, a water slide, a deck, a balcony overlooking everything, and a covered patio, this property is perfect for enjoying California's indoor/outdoor lifestyle all year round. The spacious family areas and entertaining rooms flow seamlessly into the various dining spots, a welcoming wet bar serving the living room and patio, and the well-designed European-style kitchen, complete with custom cabinets, natural stone counters, and LED lighting to set the mood, is finished with high-tech hidden appliances and a smart layout, designed for practicality, comfort, and entertaining in style. The elevated upper level main suite boasts a balcony with stunning mountain views, an en-suite bathroom, and plenty of closet space.
Property Features
Property Type: Residential - Single Family
Cooling: Central Air, Electric
Fireplaces: 2
Garage: 3 car attached
Heating: Central, Gas
Home Style: Two Story
Lot Size: 0.27 Acres
Roof Type: Tile
Stories: 2.0
Taxes: $5,211
Year Built: 1998
Amenities
Bedroom on Main Level
Ceiling Fan(s)
Intercom
Window Treatments
Elevator
Balcony
Barbecue
Patio
Private Yard
Sprinkler/Irrigation
Feature Descriptions
Appliances: Built-In Gas Oven, Convection Oven, Double Oven, Dryer, Gas Cooktop, Disposal, Microwave, Refrigerator, Washer
Association Amenities: Gated, Playground, Park, Tennis Court(s)
Days on Site: 2
Fencimg: None
Fireplace: Gas, Great Room, Primary Bedroom
Flooring: Carpet, Ceramic Tile, Laminate
HOA Fee: 195/ Monthly
Laundry: Cabinets, Gas Dryer Hookup, Main Level, Sink
Lot: 1/4 to 1 Acre Lot, Drip Irrigation/Bubblers, Desert Landscaping, Sprinklers In Rear, Landscaped, Rocks
Other Equipment: Intercom
Parcel#: 163-19-710-015
Parking: Attached, Finished Garage, Garage, Garage Door Opener, Private
Parking Notes: Attached, Finished Garage, Garage, Garage Door Opener
Patio/Porch: Balcony, Covered, Patio
Pool: Heated, In Ground, Private, Waterfall
Sewer: Public Sewer
Spa: Yes
Swimming Pool: Yes
Utilities: Cable Available
Water: Public
Window: Double Pane Windows, Plantation Shutters
Room Sizes
Living Room: 13 X 21
Family Room: 19 X 18
Dining Room: 13 X 16
Bedroom 5: 15 X 12
Bedroom 4: 11 X 19
Bedroom 3: 13 X 12
Bedroom 2: 11 X 12
Primary Bathroom: 18 X 10
Primary Bedroom: 19 X 22
Local Schools
High School: Durango
Middle School: Fertitta Frank & Victoria
Elementary School: Abston, Sandra B,Abston, Sandra B
Listed By / Shown By
Listed By
Agency Name: The Agency Las Vegas
Agency Contact: (702) 400-0645
Agent Name: Zar A. Zanganeh

Shown By
Agent Name: Wardley Relocation
Agent Phone: (702) 505-5800
Agency Title: Wardley Real Estate

Estimate Your Payment
Estimated Payment
$ 6,559.62 per month $5,690.79 Principal & Interest $434.25 Property Tax $434.58 Homeowner's InsuranceChange Payment Information

"GLVAR MLS deems information realiable but not guaranteed."
Listing data compilation and photo(s) © 2026 Greater Las Vegas Association of REALTORS® MLS , All Rights Reserved.
Privacy Policy / DMCA Notice / ADA Accessibility


This site is hosted, designed and copyright
© 1994 - 2026 by
Delta Media Group, Inc. -- Patent Pending --
9498 Malasana Court | MLS# 2804275
This single family home located at 9498 Malasana Court, Las Vegas, NV 89147 is currently listed for sale with an asking price of $1,490,000. This property was built in 1998 and has 5 bedrooms and 3 full and 1 partial baths with 4454 sq. ft. Malasana Court is located in the Madrid Est-Phase 1 subdivision. Search Madrid Est-Phase 1 real estate on relocation.wardleyre.com today.