WardleyRelocation

BEDS4
BATHS3 full 1 partial
SQUARE FEET4,447
MLS#2195128
STATUSActive
PROPERTY TYPEResidential - Single Family
SUBDIVISIONHIDDEN SPRINGS
SCHOOLDavis
Property Description
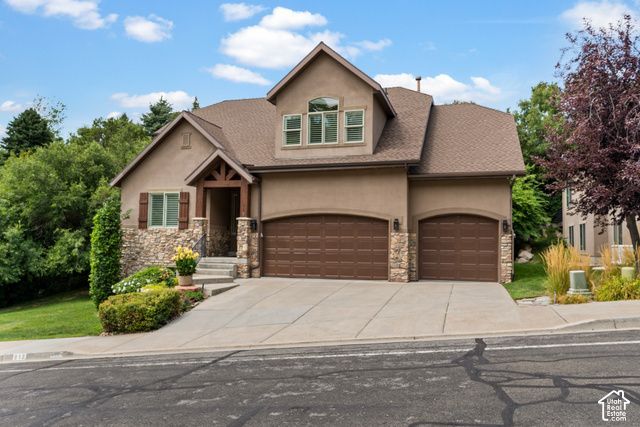
**OPEN HOUSE SAT. 11/7 10 AM - 1 PM** All offers will be reviewed Monday at 5 PM** $50,000 PRICE REDUCTION EFFECTIVE NOVEMBER 6th! The Seller has priced the home to sell this week!!... With similar homes in the community selling for $80,000 more, this is one of the best-priced opportunities in the area! Now is your chance to live in one of Davis County's most sought-after neighborhoods. Hidden Springs has been voted Top Community of the Year! The foothills are directly across the street, with direct trail access! With no homes opposite you and only two houses to the north, privacy is Paramount. Enjoy Hiking and biking trails or watching the wildlife. The secluded, covered backyard patio is an inviting spot to fire up the grill or unwind at the end of the day. Enjoy the Large open grass area for activities, but let the HOA maintain it. Full landscape maintenance and snow removal are only $285! And that includes the community clubhouse, pool, hot tub, and fitness center, which are just down the street. The oversized primary suite feels like a presidential hotel suite, with its own fireplace and two walk-in closets, a separate shower and soaker tub overlooking the foothills! The Laundry is on the same level, making everyday routines easy. With one other bedroom/office on the upper level, you can have the whole level to yourself. The basement already has a full kitchen, family room, two bedrooms, and a bathroom, giving you a head start on a potential apartment if that's your plan. With a Large open great room and designated formal dining room, the main level layout is perfect for hosting any gathering. With a Large gourmet kitchen featuring an oversized Granite Island and Custom cabinetry, this home will not disappoint. Added plantation shutters, electric blinds, LED lighting, and ample storage add convenience throughout. The three-car garage includes extra shop space, and freeway access, shopping, and dining are all nearby. Schedule your private viewing today and see why people love the Hidden Springs community and its amenities!
Property Features
Property Type: Residential - Single Family
Basement: Yes
Basement: Daylight, Full
Cooling: Central Air
Fireplaces: 3
Garage: 3
Heating: Forced Air
Home Style: Stories: 2
Lot Size: 0.29 Acres
Roof Type: Asphalt
Stories: 3.0
Taxes: $5,344
Year Built: 2008
Amenities
Bath: Primary
Bath: Sep. Tub/Shower
Closet: Walk-In
Den/Office
Disposal
French Doors
Gas Log
Oven: Gas
Range: Gas
Range/Oven: Free Stdng.
Vaulted Ceilings
Granite Countertops
Video Door Bell(s)
Video Camera(s)
Double Pane Windows
Entry (Foyer)
Lighting
Patio: Covered
Feature Descriptions
Association Amenities: Biking Trails, Clubhouse, Fitness Center, Hiking Trails, Maintenance, Pet Rules, Pets Permitted, Picnic Area, Playground, Pool, Snow Removal
Community Features: Clubhouse
Days on Site: 1
Door Features: French Doors
Exterior: Stone, Stucco
Flooring: Carpet, Hardwood, Tile
HOA Fee: 285/ Monthly
Laundry: Electric Dryer Hookup
Lot: Curb & Gutter, Road: Paved, Secluded, Sidewalks, Sprinkler: Auto-Full, Terrain: Grad Slope, View: Mountain, Wooded
Lot Dimensions: 0.0x0.0x0.0
Parcel#: 07-358-0003
Parking: Built-In, Opener, Workshop
Parking Notes: Built-In, Opener, Workshop
Patio/Porch: Covered
Pool: Heated, In Ground
Sewer: Sewer: Connected, Sewer: Public
Special View Info: Mountain(s)
Swimming Pool: Yes
Topography: Curb & Gutter, Road: Paved, Secluded Yard, Sidewalks, Sprinkler: Auto-Full, Terrain, Flat, Terrain: Grad Slope, View: Mountain, Wooded
Utilities: Natural Gas Connected, Electricity Connected, Sewer Connected, Sewer: Public, Water Connected
Water: Culinary, Secondary
Window: Full, Plantation Shutters, Shades
Local Schools
High School: Davis
Middle School: Fairfield
Elementary School: Morgan
School District: Davis
Listed By / Shown By
Listed By
Agency Name: RE/MAX Associates
Shown By
Agent Name: Wardley Relocation
Agent Phone: (702) 505-5800
Agency Title: Wardley Real Estate

Estimate Your Payment
Estimated Payment
$ 4,145.20 per month $3,437.37 Principal & Interest $445.33 Property Tax $262.50 Homeowner's InsuranceChange Payment Information

Privacy Policy / DMCA Notice / ADA Accessibility


This site is hosted, designed and copyright
© 1994 - 2026 by
Delta Media Group, Inc. -- Patent Pending --
918 Mahogany Dr | MLS# 2195128
This single family home located at 918 Mahogany Dr, Fruit Heights, UT 84037 is currently listed for sale with an asking price of $899,995. This property was built in 2008 and has 4 bedrooms and 3 full and 1 partial baths with 4447 sq. ft. Mahogany Dr is located in the HIDDEN SPRINGS subdivision within the Davis school district. Search HIDDEN SPRINGS real estate on relocation.wardleyre.com today.