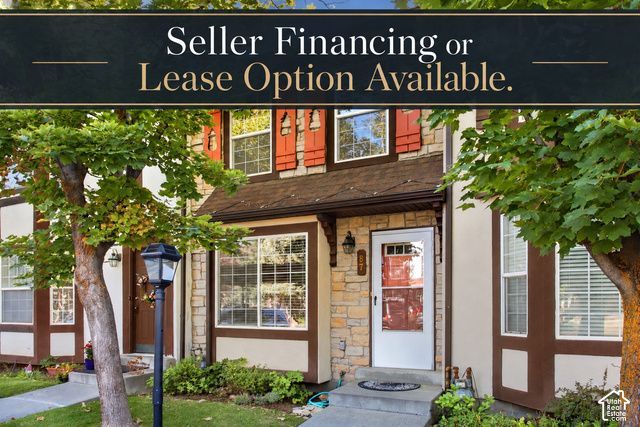
WardleyRelocation

BEDS2
BATHS1 full 1 partial
SQUARE FEET1,070
MLS#2192546
STATUSActive
PROPERTY TYPEResidential - Townhouse
SUBDIVISIONTHE HAMLET
SCHOOLWasatch
Property Description
Beautifully refreshed with new flooring, new carpet, and fresh paint throughout, this meticulously maintained Midway townhome is ready to welcome you home. Enjoy convenient access to local restaurants and year-round recreation, including skiing, golfing, hiking, fishing, and boating. Located approximately 25 minutes from Park City Mountain Resort, 1015 minutes from Deer Valley Resort, and 10 minutes from Deer Creek Reservoir, with three Midway golf courses just 510 minutes away. The nearby Provo River offers exceptional fishing and even more opportunities to enjoy the outdoors. Discover the charm of Midway with adventure in every direction. Seller is open to considering a lease option or seller financing.
Property Features
Property Type: Residential - Townhouse
Basement: None
Cooling: Central Air
Heating: Forced Air
Home Style: Stories: 2
Lot Size: 0.01 Acres
Roof Type: Asphalt
Stories: 2.0
Taxes: $2,034
Year Built: 1999
Amenities
Disposal
Range/Oven: Free Stdng.
Double Pane Windows
Lighting
Feature Descriptions
Association Amenities: Barbecue, Clubhouse, RV Parking, Fitness Center, Insurance, Maintenance, Pets Permitted, Pool, Sewer Paid, Snow Removal, Spa/Hot Tub, Trash, Water
Community Features: Clubhouse
Days on Site: 15
Exterior: Stone, Stucco
Flooring: Carpet, Linoleum, Tile
HOA Fee: 385/ Monthly
Hot Tub: Yes
Laundry: Electric Dryer Hookup
Lot Dimensions: 0.0x0.0x0.0
Parcel#: 00-0015-8373
Parking: Covered
Parking Notes: Covered
Sewer: Sewer: Connected
Utilities: Natural Gas Connected, Electricity Connected, Sewer Connected, Water Connected
Water: Culinary
Window: Blinds, Part
Local Schools
High School: Wasatch
Middle School: Wasatch
Elementary School: Midway
School District: Wasatch
Listed By / Shown By
Listed By
Agency Name: Watts Real Estate
Shown By
Agent Name: Wardley Relocation
Agent Phone: (702) 505-5800
Agency Title: Wardley Real Estate

Estimate Your Payment
Estimated Payment
$ 1,813.48 per month $1,527.35 Principal & Interest $169.50 Property Tax $116.64 Homeowner's InsuranceChange Payment Information

Privacy Policy / DMCA Notice / ADA Accessibility


This site is hosted, designed and copyright
© 1994 - 2026 by
Delta Media Group, Inc. -- Patent Pending --
87 S Geneva Dr | MLS# 2192546
This townhouse located at 87 S Geneva Dr, Midway, UT 84049 is currently listed for sale with an asking price of $399,900. This property was built in 1999 and has 2 bedrooms and 1 full and 1 partial baths with 1070 sq. ft. S Geneva Dr is located in the THE HAMLET subdivision within the Wasatch school district. Search THE HAMLET real estate on relocation.wardleyre.com today.