WardleyRelocation

BEDS2
BATHS2 full
SQUARE FEET1,249
MLS#2832569
STATUSActive
PROPERTY TYPERental - Condominium
SUBDIVISIONSouth Valley Ranch
Property Description
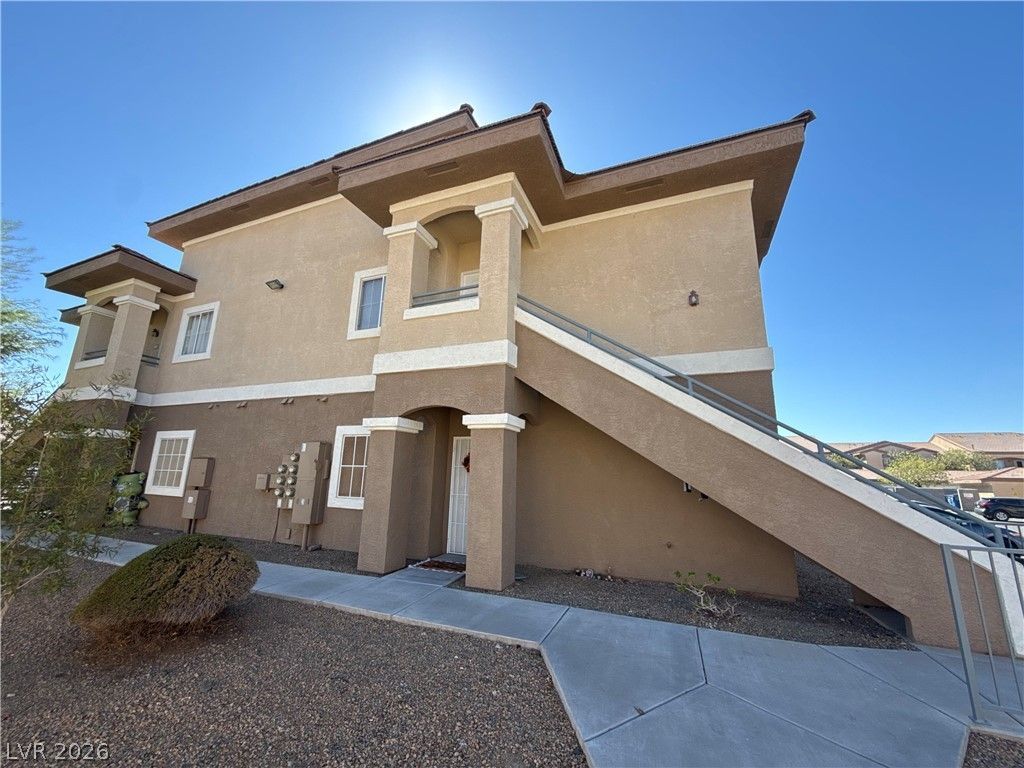
Welcome home to this beautifully maintained upstairs condo located within a desirable gated Hendersoncommunity! Offering 2 spacious bedrooms, 2 full bathrooms, and 1,249 square feet of comfortable livingspace, this exceptionally well-cared-for home features generously sized rooms, newer carpeting, and abright, inviting atmosphere throughout. The spacious kitchen offers plenty of room to cook and entertain,complete with a convenient breakfast bar, pantry, refrigerator, and dishwasher. Retreat to the comfortableprimary suite featuring a ceiling fan and private bathroom with an oversized walk-in shower and built-inseating for added comfort and convenience. The second bedroom and full bathroom provide additionalspace and flexibility for everyday living. A detached one-car garage offers secure parking and additionalstorage space, while the gated community provides an added sense of privacy. Ideally situated nearshopping, dining, entertainment, and convenient access to the 215 freeway. This move-in-ready condocombines comfort, space, and convenience in a fantastic Henderson location! No pets permitted. Applicantsshould verify all property details prior to applying. Offered by Lucky Me Realty.
Property Features
Property Type: Rental - Condominium
Cooling: Central Air, Electric
Garage: 1
Heating: Central, Gas
Home Style: Two Story
Roof Type: Tile
Stories: 2.0
Year Built: 2006
Amenities
Ceiling Fan(s)
Window Treatments
Feature Descriptions
Appliances: Dryer, Dishwasher, Disposal, Gas Range, Gas Water Heater, Refrigerator, Washer/Dryer, Washer/DryerAllInOne, Washer
Association Amenities: Gated, Pool
Community Features: Pool
Exterior: Frame, Stucco
Fencimg: None
Flooring: Tile
Laundry: Gas Dryer Hookup, Laundry Closet
Parcel#: 161-35-719-127
Parking: Assigned, One Space
Parking Notes: Assigned, One Space
Pool: Community
Swimming Pool: Yes
Utilities: Cable Available
Window: Blinds
Room Sizes
Primary Bedroom: 11 X 12
Local Schools
High School: Basic Academy
Middle School: Cortney Francis
Elementary School: Treem, Harriet A.,Treem, Harriet A.
Listed By / Shown By
Listed By
Agency Name: Lucky Me Realty
Agent Name: Jessica Gendall

Shown By
Agent Name: Wardley Relocation
Agent Phone: (702) 505-5800
Agency Title: Wardley Real Estate


"GLVAR MLS deems information realiable but not guaranteed."
Listing data compilation and photo(s) © 2026 Greater Las Vegas Association of REALTORS® MLS , All Rights Reserved.
Privacy Policy / DMCA Notice / ADA Accessibility


This site is hosted, designed and copyright
© 1994 - 2026 by
Delta Media Group, Inc. -- Patent Pending --
833 Aspen Peak Loop , Unit 2625 | MLS# 2832569
This property located at 833 Aspen Peak Loop , Unit 2625, Henderson, NV 89011 is currently listed for rent with an asking price of $1,425 / Monthly. Search Henderson real estate on relocation.wardleyre.com today.