WardleyRelocation

BEDS3
BATHS1 full
SQUARE FEET1,400
MLS#2829479
STATUSActive Under Contract
PROPERTY TYPEResidential - Single Family
SUBDIVISIONCity of Ely
Property Description
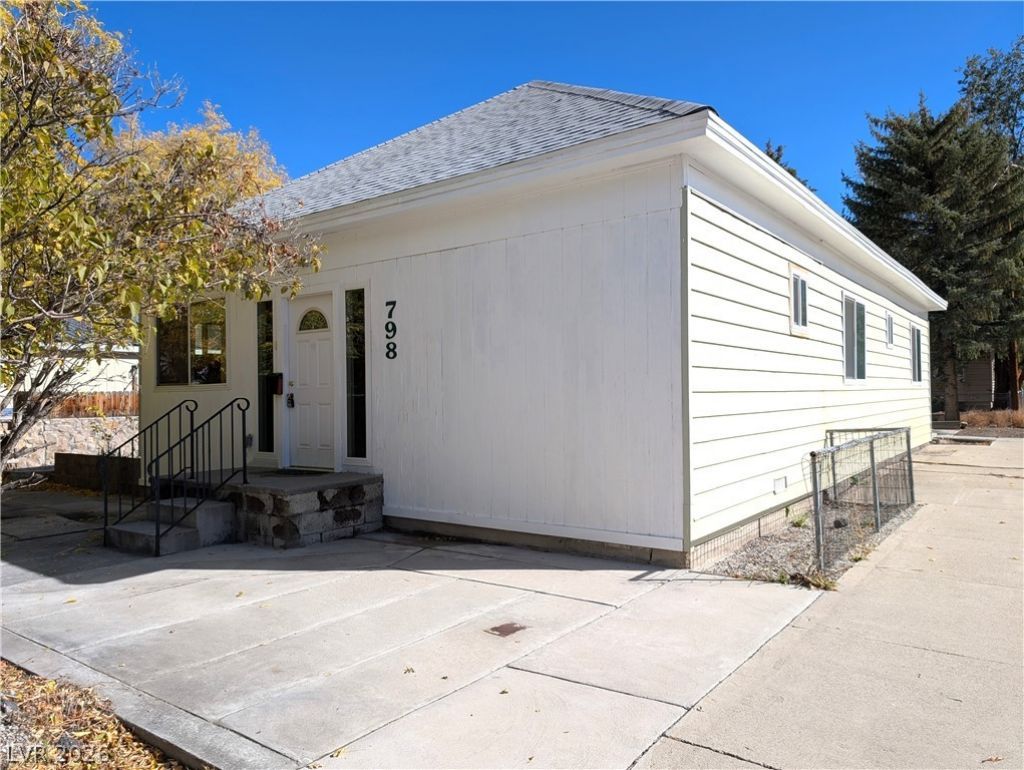
Affordable 3-bedroom, 1 full bath home located on a corner lot in West Ely's desirable Murry Canyon neighborhood. Brand new plush carpet has been installed in the living room, hallway, and bedrooms along with new vinyl flooring in the kitchen.The kitchen is equipped with substantial cabinetry, generous counter space, electric cook stove, refrigerator, dishwasher, and double stainless sink. The bathroom includes a shower and tub combination. The primary bedroom has a custom walk-in closet with plenty of storage. The laundry room includes a washer, dryer, shelving, and cabinets. Natural light streams through multiple windows, brightening the versatile entry foyer room.Many updates include dual paned windows, architectural shingle roofing, electrical, insulation, entry door, and rear door.The private backyard features a concrete walkway, raised garden beds, and shade trees. There is a vintage rustic wood garden shed located in the backyard and a covered patio that overlooks the yard. Beautiful scenic mountain views and the local deer herd love to hang out in this neighborhood.Schedule a time to view this property and explore its features.
Property Features
Property Type: Residential - Single Family
Cooling: Electric, High Efficiency
Heating: Electric, High Efficiency
Home Style: One Story
Lot Size: 0.12 Acres
Roof Type: Composition, Pitched, Shingle
Stories: 1.0
Taxes: $746
Year Built: 1916
Amenities
Ceiling Fan(s)
Paneling/Wainscoting
Window Treatments
Programmable Thermostat
Exterior Steps
Patio
Shed
Feature Descriptions
Appliances: Dryer, Dishwasher, Electric Range, Disposal, Refrigerator, Washer
Association Amenities: None
Days on Site: 11
Exterior: Drywall
Fencimg: Block, Brick, Partial
Flooring: Carpet, Linoleum, Vinyl
Laundry: Electric Dryer Hookup, Laundry Room
Lot: Corner Lot, Landscaped, Trees, < 1/4 Acre
Parcel#: 001-318-07
Parking: Open
Parking Notes: Open
Patio/Porch: Patio
Sewer: Public Sewer
Utilities: Electricity Available
Water: Public
Window: Double Pane Windows
Room Sizes
Bedroom 3: 10 X 9
Bedroom 2: 12 X 12
Primary Bedroom: 12 X 12
Kitchen: 14 X 12
Living Room: 16 X 14
Local Schools
High School: White Pine High School
Middle School: White Pine Middle School
Elementary School: Norman, David E.,Norman, David E.
Listed By / Shown By
Listed By
Agency Name: Klaas Realty LLC
Agency Contact: 775-289-5300
Agent Name: Tara Klaas

Shown By
Agent Name: Wardley Relocation
Agent Phone: (702) 505-5800
Agency Title: Wardley Real Estate

Estimate Your Payment
Estimated Payment
$ 715.81 per month $607.27 Principal & Interest $62.17 Property Tax $46.38 Homeowner's InsuranceChange Payment Information

"GLVAR MLS deems information realiable but not guaranteed."
Listing data compilation and photo(s) © 2026 Greater Las Vegas Association of REALTORS® MLS , All Rights Reserved.
Privacy Policy / DMCA Notice / ADA Accessibility


This site is hosted, designed and copyright
© 1994 - 2026 by
Delta Media Group, Inc. -- Patent Pending --
798 Mill Street | MLS# 2829479
This single family home located at 798 Mill Street, Ely, NV 89301 is currently listed for sale with an asking price of $159,000. This property was built in 1916 and has 3 bedrooms and 1 full baths with 1400 sq. ft. Mill Street is located in the City of Ely subdivision. Search City Of Ely real estate on relocation.wardleyre.com today.