WardleyRelocation

BEDS4
BATHS3 full
SQUARE FEET2,336
MLS#2823912
STATUSActive
PROPERTY TYPEResidential - Single Family
SUBDIVISIONValle Grande Estate 8
Property Description
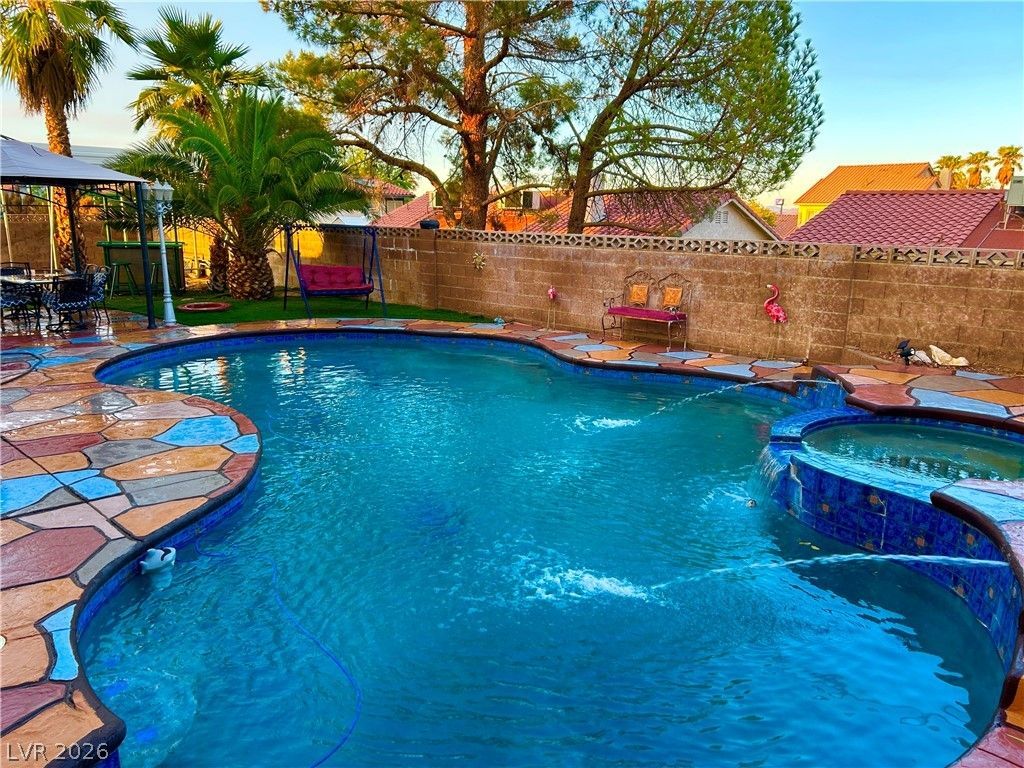
Two stories of living space define this single-family residential property, anchored by a setting that features 2527.+sq. ft. of interior area. The design incorporates 4 bedrooms and3 full bathrooms, offering a layout that supports daily routines and quiet moments alike, 2 living areas, a loft, 3 car garage. The pool is 13' deep! You can't build a pool like this anymore! Home has been updated with new flooring, bathrooms, and kitchens, etc. Inside, the home features an owned alarm system& an owned water conditioner, new AC Units. All Smart appliances are included. Outdoor living is highlighted by a private pool situated on a 0.22-acre lot. The exterior grounds also feature back yard access and a barbeque stub, creating a versatile environment for outdoor dining and recreation & room to build a Casita. RV PArking and NO HOA ! Located in Las Vegas, near the car rental hub, this property combines functional design elements with recreational amenities. Opportunities to experience this home and its features firsthand are available by scheduling a private tour.
Property Features
Property Type: Residential - Single Family
Cooling: Central Air, Electric,2 Units
Fireplaces: 2
Garage: 3
Heating: Central, Electric, Gas
Home Style: Two Story
Lot Size: 0.22 Acres
Roof Type: Pitched, Tile
Stories: 2.0
Taxes: $2,771
Year Built: 1988
Amenities
Bathroom on Main Level
Bedroom on Main Level
Barbecue
Private Yard
Irrigation Sprinklers
Feature Descriptions
Appliances: Built-In Electric Oven, Dryer, Dishwasher, Electric Cooktop, Disposal, Refrigerator, Water Softener Owned, Washer
Association Amenities: None
Days on Site: 34
Exterior: Block, Stucco, Drywall
Fencimg: Block, Back Yard
Fireplace: Family Room, Living Room, Wood Burning
Flooring: Ceramic Tile, Luxury Vinyl Plank
Laundry: Electric Dryer Hookup, Gas Dryer Hookup, Main Level, Laundry Room
Lot: 1/4 to 1 Acre Lot, Drip Irrigation/Bubblers, Fruit Trees, Front Yard, Sprinklers In Front, Landscaped
Parcel#: 177-10-113-004
Parking: Attached, Garage, Inside Entrance, Open, Private, RV Gated, RV Access/Parking, RV Covered, RV Paved, Shelves
Parking Notes: Attached, Garage, Inside Entrance, Open, Private, RV Ga
Pool: In Ground, Private, Pool/Spa Combo, Waterfall
Sewer: Public Sewer
Spa: Yes
Spa: In Ground
Swimming Pool: Yes
Water: Public
Room Sizes
Kitchen: 14 X 16
Bedroom 4: 10 X 11
Bedroom 3: 10 X 11
Bedroom 2: 11 X 12
Primary Bedroom: 14 X 16
Local Schools
High School: Silverado
Middle School: Schofield Jack Lund
Elementary School: Hill, Charlotte,Hill, Charlotte
Listed By / Shown By
Listed By
Agency Name: Rustic Elegance Nevada Living
Agency Contact: 702-802-9832
Agent Name: Kelly Bishop

Shown By
Agent Name: Wardley Relocation
Agent Phone: (702) 505-5800
Agency Title: Wardley Real Estate

Estimate Your Payment
Estimated Payment
$ 2,900.18 per month $2,479.89 Principal & Interest $230.92 Property Tax $189.38 Homeowner's InsuranceChange Payment Information

"GLVAR MLS deems information realiable but not guaranteed."
Listing data compilation and photo(s) © 2026 Greater Las Vegas Association of REALTORS® MLS , All Rights Reserved.
Privacy Policy / DMCA Notice / ADA Accessibility


This site is hosted, designed and copyright
© 1994 - 2026 by
Delta Media Group, Inc. -- Patent Pending --
7400 Amigo Street | MLS# 2823912
This single family home located at 7400 Amigo Street, Las Vegas, NV 89123 is currently listed for sale with an asking price of $649,300. This property was built in 1988 and has 4 bedrooms and 3 full baths with 2336 sq. ft. Amigo Street is located in the Valle Grande Estate 8 subdivision. Search Valle Grande Estate 8 real estate on relocation.wardleyre.com today.