WardleyRelocation

BEDS5
BATHS3 full 1 partial
SQUARE FEET3,341
MLS#2824831
STATUSActive
PROPERTY TYPEResidential - Single Family
SUBDIVISIONWyeth Ranch
Property Description
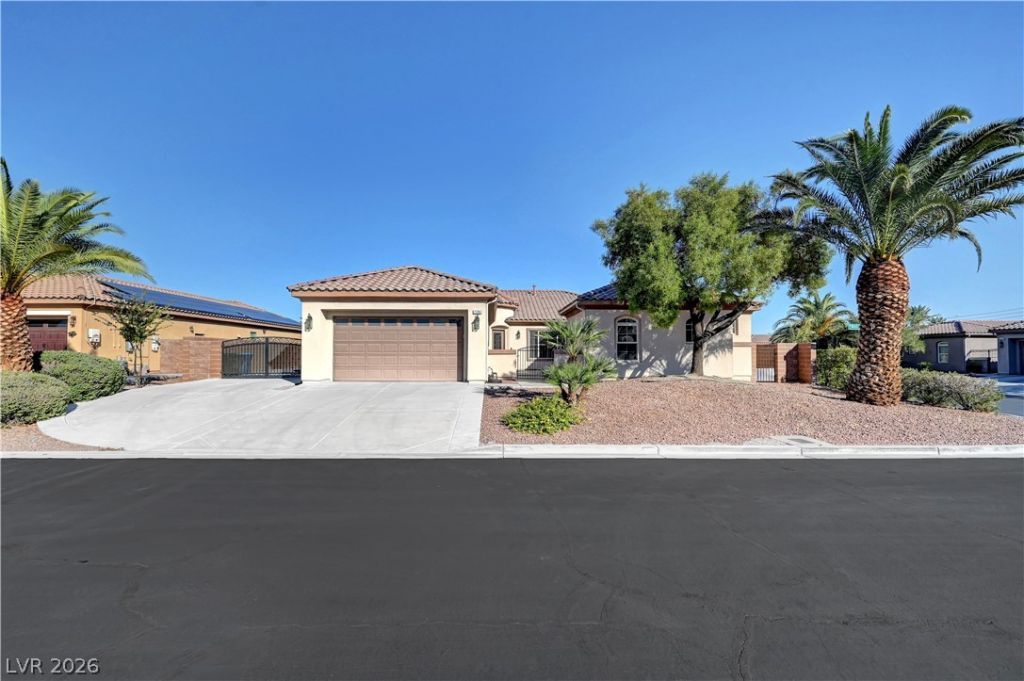
A spacious courtyard offers a serene entry to this single-story ranch estate in the prestigious gated Wyeth Ranch community in Centennial Hills. Situated on a 0.31-acre lot, this residence provides 3,341 square feet of living space designed for comfortable daily living and effortless hosting. The impressive foyer opens to the wide hallway leading to the formal living and dining rooms. The flow leads you to an open family room and kitchen. The home features up to five bedrooms - the fifth room could substitute as a Flex or studio room, three full bathrooms, and one half bathroom. The front wing of the home has a separate entrance from the courtyard that leads to three bedrooms with ensuites. Primary bedroom is spacious with two separate walk-in closets. The primary bathroom includes an updated walk-in shower and separate soaking tub, two separate vanities and make-up counter. Ceiling fan(s), updated lighting throughout, the kitchen is equipped with all Stainless Steel appliances, Reverse Osmosis (R/O) and granite countertops along with pull out shelves. Beautiful tile flooring throughout, carpet in the bedrooms and formal living room. Recent updates include newer kitchen (25) cabinets and hardware, the separate laundry room includes a sink and cabinets, a newer HVAC system, and water softener. Outdoor living functions beautifully with a covered patio, a barbeque stub, and desert landscaped private backyard that's big enough for a pool! Wide side yard access to your RV and concrete pad. The property features an RV gate and parking along with electrical hook-ups. The oversized 2+ car garage for vehicle storage with new Epoxy flooring. Located in Las Vegas, this home has beautiful mountain views and sits within easy reach of Centennial Hills Park, a neighborhood greenbelt, and Gilcrease Orchard. This home is truly MOVE-IN READY!
Property Features
Property Type: Residential - Single Family
Cooling: Central Air, Electric,2 Units
Fireplaces: 1
Garage: 2
Heating: Central, Gas, Multiple Heating Units
Home Style: One Story
Lot Size: 0.31 Acres
Roof Type: Tile
Stories: 1.0
Taxes: $6,087
Year Built: 2004
Amenities
Bathroom on Main Level
Bedroom on Main Level
Ceiling Fan(s)
Full Bath on Main Level
Primary Downstairs
Window Treatments
Barbecue
Courtyard
Patio
Private Yard
RV Hookup
Irrigation Sprinklers
Feature Descriptions
Appliances: Built-In Electric Oven, Double Oven, Dishwasher, Gas Cooktop, Disposal, Gas Water Heater, Hot Water Circulator, Microwave, Refrigerator, Water Softener Owned, Water Heater
Association Amenities: Basketball Court, Gated, Jogging Path, Park
Days on Site: 28
Exterior: Frame, Stucco
Fencimg: Block, Front Yard, RV Gate
Fireplace: Family Room, Gas, Glass Doors
Flooring: Carpet, Tile
HOA Fee: 195/ Monthly
Laundry: Cabinets, Gas Dryer Hookup, Main Level, Laundry Room, Sink
Lot: 1/4 to 1 Acre Lot, Corner Lot, Drip Irrigation/Bubblers, Desert Landscaping, Landscaped
Parcel#: 125-15-811-067
Parking: Attached, Exterior Access Door, Epoxy Flooring, Garage, Garage Door Opener, Inside Entrance, Open, Private, RV Hook-Ups, RV Gated, RV Access/Parking, RV Paved, Tandem
Parking Notes: Attached, Exterior Access Door, Epoxy Flooring, Garag
Patio/Porch: Covered, Patio
Sewer: Public Sewer
Special View Info: Mountain(s)
Utilities: Underground Utilities
Water: Public
Window: Blinds, Double Pane Windows, Tinted Windows
Room Sizes
Family Room: 20 X 16
Living Room: 13 X 15
Dining Room: 14 X 12
Bedroom 5: 19 X 11
Bedroom 4: 14 X 11
Bedroom 3: 14 X 11
Bedroom 2: 13 X 11
Primary Bedroom: 18 X 15
Local Schools
High School: Arbor View
Middle School: Cadwallader Ralph
Elementary School: Rhodes, Betsy,Rhodes, Betsy
Listed By / Shown By
Listed By
Agency Name: Realty ONE Group, Inc
Agency Contact: yvonnedesena@gmail.com
Agent Name: Gwendell Yvonne DeSena

Shown By
Agent Name: Wardley Relocation
Agent Phone: (702) 505-5800
Agency Title: Wardley Real Estate

Estimate Your Payment
Estimated Payment
$ 4,083.81 per month $3,322.81 Principal & Interest $507.25 Property Tax $253.75 Homeowner's InsuranceChange Payment Information

"GLVAR MLS deems information realiable but not guaranteed."
Listing data compilation and photo(s) © 2026 Greater Las Vegas Association of REALTORS® MLS , All Rights Reserved.
Privacy Policy / DMCA Notice / ADA Accessibility


This site is hosted, designed and copyright
© 1994 - 2026 by
Delta Media Group, Inc. -- Patent Pending --
7286 Mount Kearsarge Street | MLS# 2824831
This single family home located at 7286 Mount Kearsarge Street, Las Vegas, NV 89131 is currently listed for sale with an asking price of $869,999. This property was built in 2004 and has 5 bedrooms and 3 full and 1 partial baths with 3341 sq. ft. Mount Kearsarge Street is located in the Wyeth Ranch subdivision. Search Wyeth Ranch real estate on relocation.wardleyre.com today.