WardleyRelocation

BEDS3
BATHS2 full 1 partial
SQUARE FEET1,832
MLS#2832276
STATUSActive
PROPERTY TYPERental - Townhouse
SUBDIVISIONJasper Point
Property Description
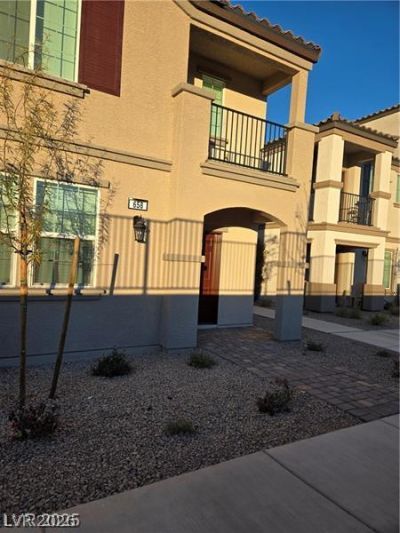
2 WEEKS FREE RENT IF MOVED IN BY 11/15/26!!Welcome to this newer, beautifully designed 2-story townhouse! Featuring 3 spacious bedrooms, 2.5 bathrooms, and a 2-car garage, this home offers the perfect blend of modern living and comfort. The open-concept floor plan flows seamlessly from the inviting entryway to the bright and airy living spaces. The chef-inspired kitchen boasts stunning quartz countertops and top-of-the-line stainless steel appliances, perfect for cooking and entertaining. Upstairs, you'll find a versatile loft space that can be tailored to your needs, whether as a home office, play area, or additional lounge space. The master suite is complete with a private bath and ample closet space. Two additional well-sized bedrooms share a full bath, providing plenty of room for family and guests. Enjoy the convenience of a 2-car garage, and relish in the thoughtful touches throughout, from the modern finishes to the energy-efficient features like built-in car charging station. Ready to move in today!
Property Features
Property Type: Rental - Townhouse
Cooling: Central Air, Gas,2 Units
Garage: 2
Heating: Gas, Multiple Heating Units
Home Style: Two Story
Roof Type: Tile
Stories: 2.0
Year Built: 2024
Amenities
Bathroom on Main Level
Window Treatments
Feature Descriptions
Appliances: Built-In Gas Oven, Dryer, Dishwasher, Disposal, Microwave, Refrigerator, Washer/Dryer, Washer/DryerAllInOne, Washer
Association Amenities: Gated, Park, Pool, Spa/Hot Tub
Exterior: Frame, Stucco
Fencimg: None
Flooring: Carpet, Tile
Hot Tub: Yes
Laundry: Gas Dryer Hookup, Laundry Room
Lot: < 1/4 Acre
Parcel#: 179-20-615-045
Parking: Garage, Private, Guest
Parking Notes: Garage, Private, Guest
Pool: Association
Utilities: Cable Available
Room Sizes
Bedroom 2: 12 X 12
Primary Bathroom: 10 X 11
Primary Bedroom: 14 X 14
Kitchen: 10 X 10
Loft: 14 X 12
Dining Room: 10 X 14
Living Room: 16 X 10
Local Schools
High School: Foothill
Middle School: Burkholder Lyle
Elementary School: Taylor, Robert L.,Taylor, Robert L.
Listed By / Shown By
Listed By
Agency Name: SONV Properties & Management
Agency Contact: 702-358-7390
Agent Name: Leah S. Brooks

Shown By
Agent Name: Wardley Relocation
Agent Phone: (702) 505-5800
Agency Title: Wardley Real Estate


"GLVAR MLS deems information realiable but not guaranteed."
Listing data compilation and photo(s) © 2026 Greater Las Vegas Association of REALTORS® MLS , All Rights Reserved.
Privacy Policy / DMCA Notice / ADA Accessibility


This site is hosted, designed and copyright
© 1994 - 2026 by
Delta Media Group, Inc. -- Patent Pending --
658 Bellus Place | MLS# 2832276
This property located at 658 Bellus Place , Henderson, NV 89015 is currently listed for rent with an asking price of $1,950 / Monthly. Search Henderson real estate on relocation.wardleyre.com today.