WardleyRelocation

BEDS4
BATHS2 full
SQUARE FEET3,641
MLS#2194076
STATUSActive
PROPERTY TYPEResidential - Single Family
SCHOOLTooele
Property Description
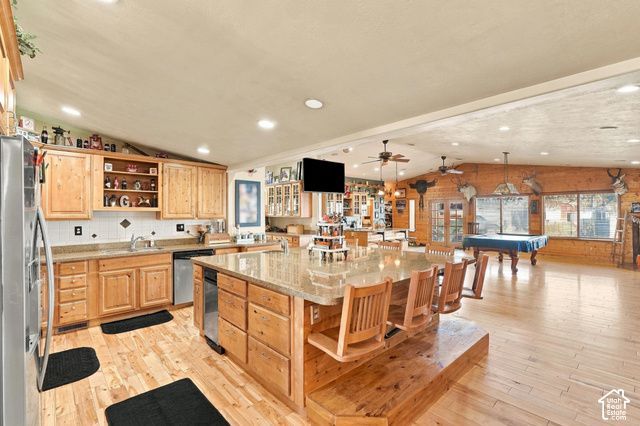
Beautiful and spacious one level living. This home has country living with beautiful craftsman wood work. The rooms are large and have custom cabinets, granite counter tops, tile and wood floors. The property has 17.52 acers with potential to sub divide. Buyer is to verify with city planning with any questions and for any potential zoning changes. Sellers work from home. They will be out in the barns.
Property Features
Property Type: Residential - Single Family
Basement: None
Cooling: Central Air
Fenced: Yes
Fireplaces: 2
Garage: 3 car attached
Heating: Forced Air, Propane
Home Style: Patio Home
Lot Size: 17.52 Acres
Roof Type: Asphalt
Stories: 1.0
Taxes: $3,724
Year Built: 1991
Amenities
Bar: Wet
Bath: Sep. Tub/Shower
Closet: Walk-In
Disposal
Kitchen: Updated
Range/Oven: Built-In
Vaulted Ceilings
Barn
Double Pane Windows
Horse Property
Out Buildings
Lighting
Patio: Covered
Sliding Glass Doors
Feature Descriptions
Appliances: Microwave
Days on Site: 6
Exterior: Brick, Composition, Stucco
Fireplace: Fireplace Equipment
Flooring: Carpet, Hardwood, Tile
Hot Tub: Yes
Laundry: Electric Dryer Hookup
Lot: Fenced: Full, Secluded, Sprinkler: Auto-Full, View: Lake, View: Mountain
Lot Dimensions: 0.0x0.0x0.0
Other Equipment: Fireplace Equipment, Hot Tub, Storage Shed(s), Wood Stove
Outbuilding(s): Yes
Parcel#: 05-060-0-0041
Parking: Rv Parking, Attached, Opener, Workshop
Parking Notes: Rv Parking, Attached, Opener, Workshop
Patio/Porch: Covered
Special View Info: Lake, Mountain(s)
Topography: Fenced: Full, Secluded Yard, Sprinkler: Auto-Full, Terrain, Flat, View: Lake, View: Mountain
Utilities: Electricity Connected
Water: Well
Window: Blinds, Drapes, Full
Local Schools
High School: Grantsville
Middle School: Grantsville
Elementary School: Grantsville
School District: Tooele
Listed By / Shown By
Listed By
Agency Name: Macs Realty Inc
Agency Phone: 801-558-6886
Shown By
Agent Name: Wardley Relocation
Agent Phone: (702) 505-5800
Agency Title: Wardley Real Estate

Estimate Your Payment
Estimated Payment
$ 8,470.65 per month $7,581.35 Principal & Interest $310.33 Property Tax $578.96 Homeowner's InsuranceChange Payment Information

Privacy Policy / DMCA Notice / ADA Accessibility


This site is hosted, designed and copyright
© 1994 - 2026 by
Delta Media Group, Inc. -- Patent Pending --
6466 Vegas St | MLS# 2194076
This single family home located at 6466 Vegas St , Grantsville, UT 84029 is currently listed for sale with an asking price of $1,985,000. This property was built in 1991 and has 4 bedrooms and 2 full baths with 3641 sq. ft. Vegas St is located within the Tooele school district. Search Grantsville real estate on relocation.wardleyre.com today.