WardleyRelocation

BEDS4
BATHS2 full 1 partial
SQUARE FEET3,136
MLS#2821289
STATUSActive
PROPERTY TYPEResidential - Single Family
SUBDIVISIONJones Horse At Iron Mountain Ranch
Property Description
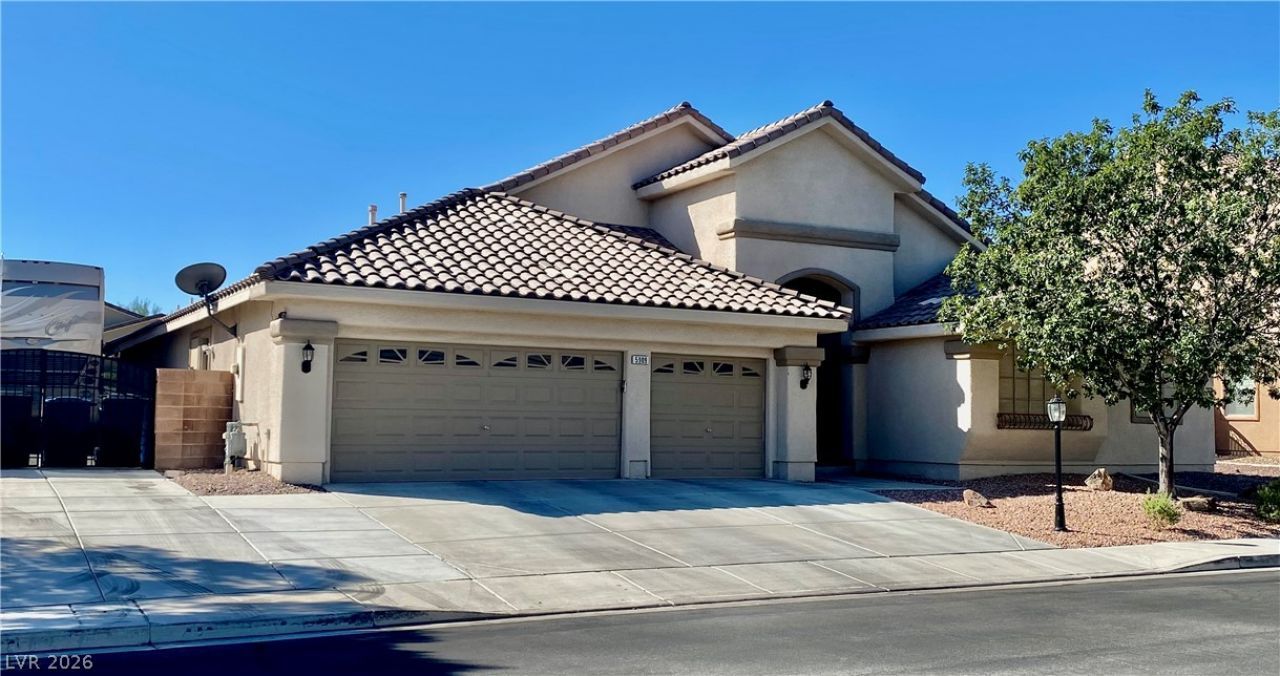
This well maintained home in a gated community has TONS of upgrades! Located in the Northwest this 3136 sq ft single story home has 4 bedrooms, 3 bathrooms, vaulted ceilings, open floor plan, pool/spa, AND GATED PAVED RV PARKING (30 AMP electric) Gate 10', Length 75', Width 14'. The gourmet kitchen has beautiful CUSTOM granite counters, CUSTOM Merillat Cabinets (cherry finish) almost to the ceiling, Island, and Black KitchenAid Stainless Steel Appliances! There's an eating area in the kitchen as well as formal dining area, family room with CHERRY WOOD floors and fireplace, and a living room! The primary bedroom is absolutely huge and can easily fit a sitting area or workout area. Plantation shutters adorn the windows! Bathrooms upgraded with CUSTOM MARBLE counters and beautiful wood cabinets! When you step into the backyard you are greeted by a beautiful pool/spa combo with a pool solar system to keep the water beautifully warm. Rest under the GAZEBO or under the covered porch area or start the BBQ complete with griddle, extra burners, and sink for friends and family! Park you RV safely behind the gate for easy load/unload travel trips! Don't miss this home! Make an appointment today to see and feel the warmth this home provides!
Property Features
Property Type: Residential - Single Family
Cooling: Central Air, Electric,2 Units
Fireplaces: 1
Garage: 3
Heating: Central, Gas, Multiple Heating Units
Home Style: One Story
Lot Size: 0.23 Acres
Roof Type: Tile
Stories: 1.0
Taxes: $4,234
Year Built: 2005
Amenities
Bathroom on Main Level
Bedroom on Main Level
Ceiling Fan(s)
Primary Downstairs
Window Treatments
Barbecue
Deck
Patio
Private Yard
RV Hookup
Shed
Irrigation Sprinklers
Feature Descriptions
Appliances: Built-In Electric Oven, Convection Oven, Double Oven, Dishwasher, ENERGY STAR Qualified Appliances, Gas Cooktop, Disposal, Gas Water Heater, Microwave, Refrigerator, Water Softener Owned
Association Amenities: Gated
Days on Site: 41
Fencimg: Block, Back Yard, RV Gate
Fireplace: Gas, Great Room
Flooring: Carpet, Luxury Vinyl Plank, Porcelain Tile, Tile
HOA Fee: 105/ Monthly
Laundry: Cabinets, Gas Dryer Hookup, Main Level, Laundry Room, Sink
Lot: Drip Irrigation/Bubblers, Desert Landscaping, Landscaped, Rocks, Sprinklers Timer, < 1/4 Acre
Other Equipment: Satellite Dish
Parcel#: 125-12-212-035
Parking: Attached, Garage, Inside Entrance, Private, RV Gated, RV Access/Parking, RV Paved
Parking Notes: Attached, Garage, Inside Entrance, Private, RV Gated, R
Patio/Porch: Covered, Deck, Patio
Pool: Gas Heat, Solar Heat, Pool/Spa Combo
Sewer: Public Sewer
Spa: Yes
Special View Info: Mountain(s)
Swimming Pool: Yes
Utilities: Cable Available, Underground Utilities
Water: Public
Window: Insulated Windows, Plantation Shutters
Room Sizes
Great Room: 20 X 16
Family Room: 20 X 18
Dining Room: 16 X 15
Bedroom 4: 13 X 12
Bedroom 3: 16 X 14
Bedroom 2: 16 X 14
Primary Bedroom: 33 X 18
Local Schools
High School: Shadow Ridge
Middle School: Saville Anthony
Elementary School: Ward, Kitty McDonough,Ward, Kitty McDono
Listed By / Shown By
Listed By
Agency Name: Wynn Realty Group
Agency Contact: 702-953-4999
Agent Name: Nancy L. Weiss

Shown By
Agent Name: Wardley Relocation
Agent Phone: (702) 505-5800
Agency Title: Wardley Real Estate

Estimate Your Payment
Estimated Payment
$ 3,826.62 per month $3,227.33 Principal & Interest $352.83 Property Tax $246.46 Homeowner's InsuranceChange Payment Information

"GLVAR MLS deems information realiable but not guaranteed."
Listing data compilation and photo(s) © 2026 Greater Las Vegas Association of REALTORS® MLS , All Rights Reserved.
Privacy Policy / DMCA Notice / ADA Accessibility


This site is hosted, designed and copyright
© 1994 - 2026 by
Delta Media Group, Inc. -- Patent Pending --
5909 Glenmere Avenue | MLS# 2821289
This single family home located at 5909 Glenmere Avenue, Las Vegas, NV 89131 is currently listed for sale with an asking price of $844,999. This property was built in 2005 and has 4 bedrooms and 2 full and 1 partial baths with 3136 sq. ft. Glenmere Avenue is located in the Jones Horse At Iron Mountain Ranch subdivision. Search Jones Horse At Iron Mountain Ranch real estate on relocation.wardleyre.com today.