WardleyRelocation

BEDS3
BATHS2 full
SQUARE FEET1,624
MLS#2804919
STATUSActive
PROPERTY TYPEResidential - Single Family
SUBDIVISIONCobblestone Manor East
Property Description
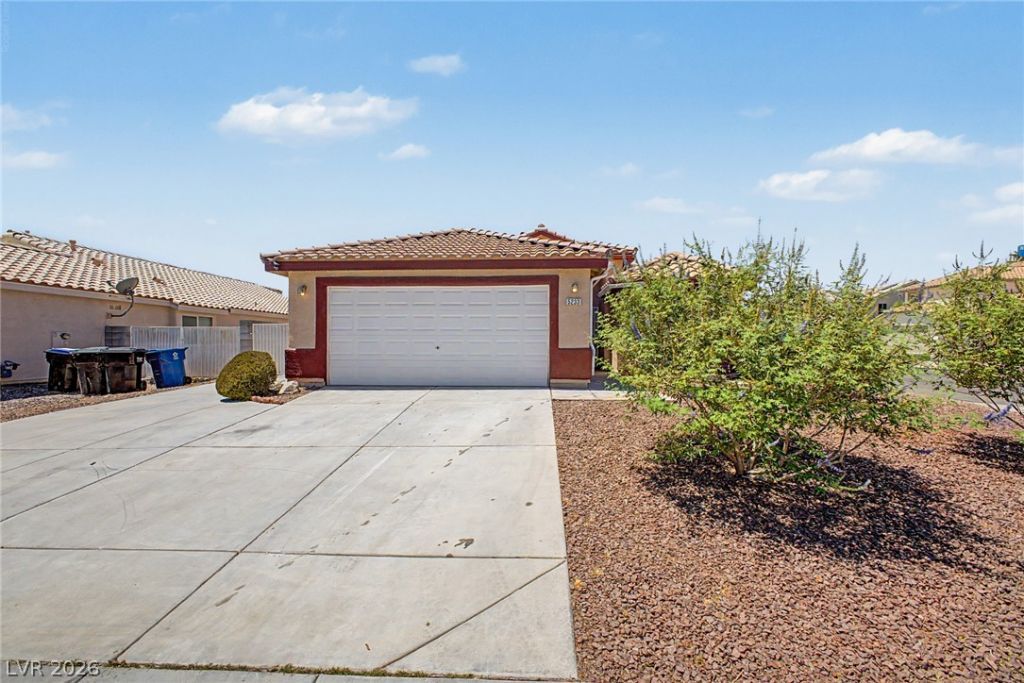
Nestled on a premium corner lot, this fabulous single-story home is the one you've been waiting for! Featuring a 2-car garage with attached cabinets, an RV gate, and mature landscaping. Welcoming living room is designed for greeting guests and enjoying everyday comfort. Highlights include tile flooring, vaulted ceilings, plantation shutters, ceiling fans, bountiful natural light, archways, and neutral palette that creates a warm, inviting atmosphere throughout. Spotless kitchen comes with a convenient pantry, abundant cabinetry, built-in appliances, recessed lighting, and dining area with a lovely bay window. In the large primary bedroom, you will have a private bathroom with a shower & tub combination and a walk-in closet. Don't miss the spacious backyard, which provides a covered patio. What's not to like? A deal like this won't last long!
Upcoming Open Houses
Open House Saturday August 1st, 1:00pm - 4:00pm
Open House Sunday August 2nd, 1:00pm - 4:00pm
Property Features
Property Type: Residential - Single Family
Cooling: Central Air, Electric
Garage: 2 car attached
Heating: Central, Gas
Home Style: One Story
Lot Size: 0.20 Acres
Roof Type: Tile
Stories: 1.0
Taxes: $1,531
Year Built: 2003
Amenities
Bedroom on Main Level
Ceiling Fan(s)
Primary Downstairs
Window Treatments
Patio
Shed
Feature Descriptions
Appliances: Dishwasher, Disposal, Gas Range, Microwave
Exterior: Frame, Stucco
Fencimg: Block, Back Yard
Flooring: Carpet, Tile
HOA Fee: 45/ Monthly
Laundry: Gas Dryer Hookup, Laundry Room
Lot: Corner Lot, Landscaped, Rocks, Trees, < 1/4 Acre
Parcel#: 124-35-611-034
Parking: Attached, Garage, Garage Door Opener, Inside Entrance, Private, RV Gated, RV Access/Parking, Shelves, Storage
Parking Notes: Attached, Garage, Garage Door Opener, Inside Entrance
Patio/Porch: Covered, Patio
Sewer: Public Sewer
Utilities: Underground Utilities
Water: Public
Window: Double Pane Windows, Plantation Shutters
Room Sizes
Den: 10 X 11
Bedroom 3: 10 X 11
Bedroom 2: 10 X 11
Primary Bedroom: 16 X 20
Dining Room: 10 X 10
Living Room: 16 X 20
Local Schools
High School: Mojave
Middle School: Findlay Clifford O.
Elementary School: Elizondo, Raul P.,Elizondo, Raul P.
Listed By / Shown By
Listed By
Agency Name: HomeSmart Encore
Agency Contact: (702) 501-5231
Agent Name: Goran Krkic

Shown By
Agent Name: Wardley Relocation
Agent Phone: (702) 505-5800
Agency Title: Wardley Real Estate

Estimate Your Payment
Estimated Payment
$ 1,936.42 per month $1,680.50 Principal & Interest $127.58 Property Tax $128.33 Homeowner's InsuranceChange Payment Information

"GLVAR MLS deems information realiable but not guaranteed."
Listing data compilation and photo(s) © 2026 Greater Las Vegas Association of REALTORS® MLS , All Rights Reserved.
Privacy Policy / DMCA Notice / ADA Accessibility


This site is hosted, designed and copyright
© 1994 - 2026 by
Delta Media Group, Inc. -- Patent Pending --
5233 Madison Stone Street | MLS# 2804919
This single family home located at 5233 Madison Stone Street , North Las Vegas, NV 89081 is currently listed for sale with an asking price of $440,000. This property was built in 2003 and has 3 bedrooms and 2 full baths with 1624 sq. ft. Madison Stone Street is located in the Cobblestone Manor East subdivision. Search Cobblestone Manor East real estate on relocation.wardleyre.com today.