WardleyRelocation

BEDS3
BATHS2 full
SQUARE FEET1,174
MLS#2800971
STATUSActive
PROPERTY TYPEResidential - Single Family
SUBDIVISIONMcGill Town Site
Property Description
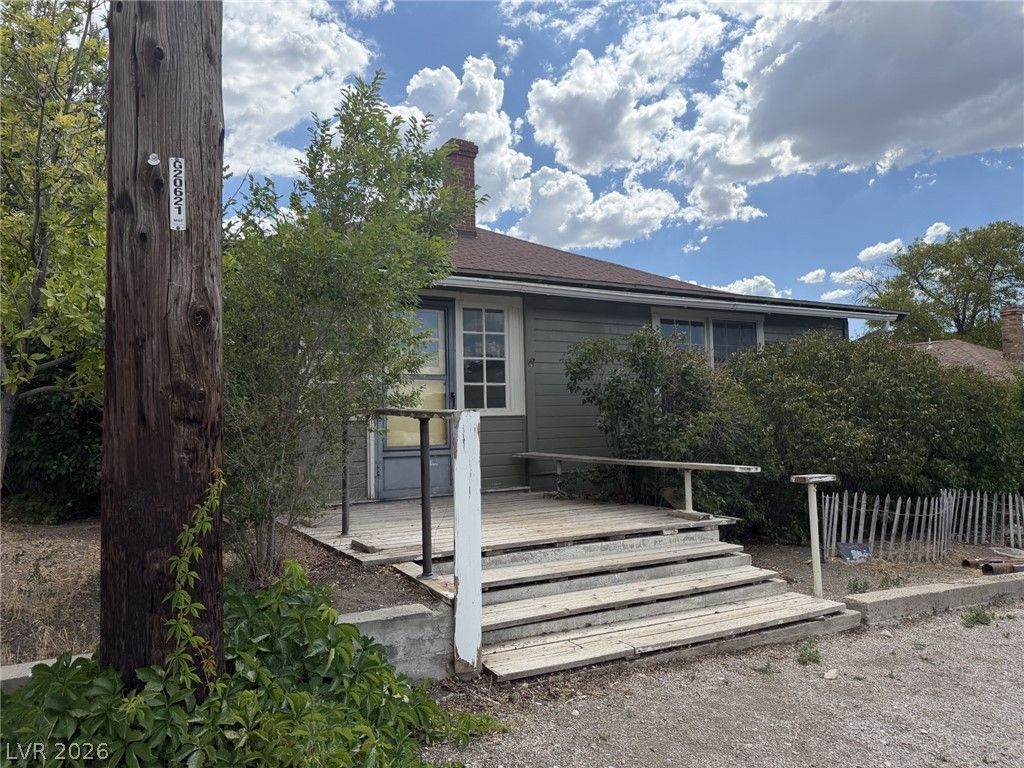
Bring your creative touch to 5 Avenue H in McGill! This charming home offers 3 bedrooms and 1 3/4 bathrooms, plus interior access to a basement with additional space for storage or future finishing. The open-concept living area features a large granite breakfast bar, while the welcoming entry room provides a place to kick off your boots. Outside, you'll find off-street parking, a fenced backyard, and a 13-by-9-foot cabin-style shed ideal for hobbies, tools, or recreational gear. Showings will be scheduled for cash or conventional buyers.
Property Features
Property Type: Residential - Single Family
Cooling: Electric, None
Heating: Electric, Wall Furnace
Home Style: One Story
Lot Size: 0.11 Acres
Roof Type: Composition, Shingle
Stories: 1.0
Taxes: $663
Year Built: 1930
Amenities
None
Deck
Porch
Patio
Private Yard
Shed
Feature Descriptions
Appliances: Electric Range, Refrigerator
Association Amenities: None
Days on Site: 14
Fencimg: Back Yard, Metal, Wood
Flooring: Luxury Vinyl Plank
Laundry: Electric Dryer Hookup, Laundry Room
Lot: < 1/4 Acre
Parcel#: 004-122-07
Parking: Open
Parking Notes: Open
Patio/Porch: Deck, Enclosed, Patio, Porch
Sewer: Public Sewer
Utilities: Above Ground Utilities
Water: Public
Room Sizes
Dining Room: 6 X 6
Kitchen: 12 X 9
Bedroom 3: 14 X 7
Bedroom 2: 12 X 12
Primary Bedroom: 13 X 12
Living Room: 15 X 13
Local Schools
High School: White Pine High School
Middle School: White Pine Middle School
Elementary School: Norman, David E.,Norman, David E.
Listed By / Shown By
Listed By
Agency Name: Keller Williams MarketPlace
Agency Contact: (775) 217-1842
Agent Name: Jami Brinkerhoff

Shown By
Agent Name: Wardley Relocation
Agent Phone: (702) 505-5800
Agency Title: Wardley Real Estate

Estimate Your Payment
Estimated Payment
$ 764.40 per month $658.83 Principal & Interest $55.25 Property Tax $50.31 Homeowner's InsuranceChange Payment Information

"GLVAR MLS deems information realiable but not guaranteed."
Listing data compilation and photo(s) © 2026 Greater Las Vegas Association of REALTORS® MLS , All Rights Reserved.
Privacy Policy / DMCA Notice / ADA Accessibility


This site is hosted, designed and copyright
© 1994 - 2026 by
Delta Media Group, Inc. -- Patent Pending --
5 Avenue H | MLS# 2800971
This single family home located at 5 Avenue H , Mc Gill, NV 89318 is currently listed for sale with an asking price of $172,500. This property was built in 1930 and has 3 bedrooms and 2 full baths with 1174 sq. ft. Avenue H is located in the McGill Town Site subdivision. Search McGill Town Site real estate on relocation.wardleyre.com today.