WardleyRelocation

BEDS2
BATHS1 full
SQUARE FEET991
MLS#2828864
STATUSActive Under Contract
PROPERTY TYPEResidential - Single Family
SUBDIVISIONElysium Terrace
Property Description
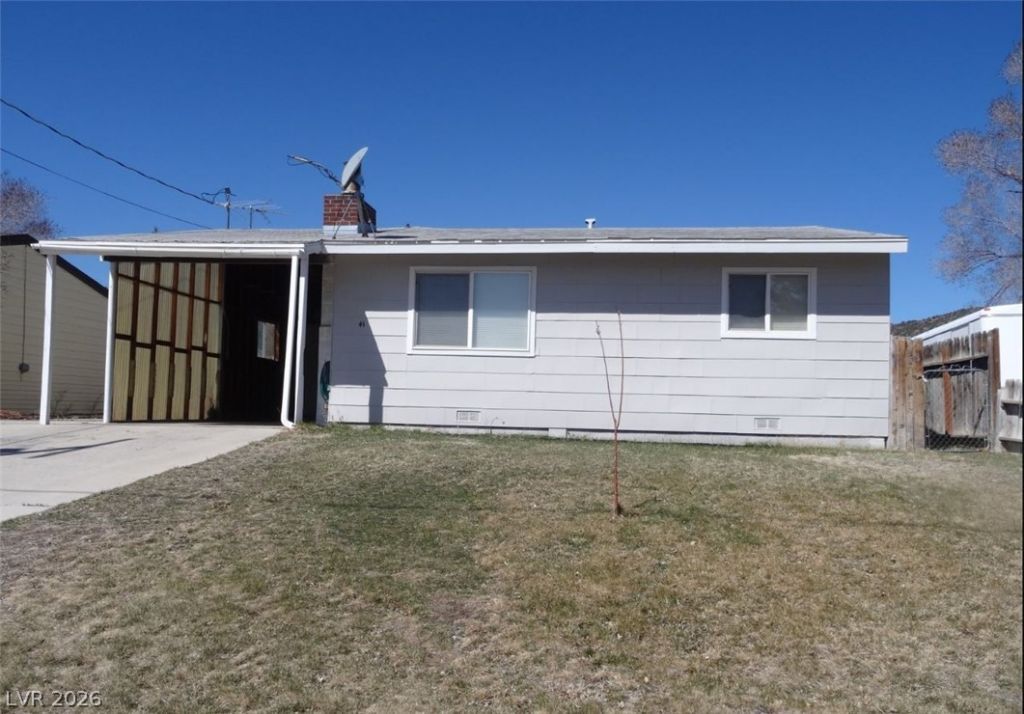
Bring your vision and explore the possibilities with this 2-bedroom, 1-bathroom home located at 41 Elysium Drive in Ely. This property presents an opportunity for investors, contractors, or buyers looking for their next renovation project. The home has sustained damage, including foundation displacement and visible interior damage, following a gas leak. No repairs have been completed, and the property requires substantial evaluation to determine the scope of work needed. Being sold strictly AS-IS, with no repairs or improvements to be made by the seller. Buyers are responsible for conducting their own inspections and verifying all property information, including square footage, lot lines, CC&Rs, zoning, and intended use. Due to the property's condition, cash offers are encouraged. Bring your contractor, evaluate the possibilities, and determine whether this property is the right investment for you!
Property Features
Property Type: Residential - Single Family
Cooling: Electric, None
Fireplaces: 1
Heating: Electric, Wall Furnace
Home Style: One Story
Lot Size: 0.19 Acres
Roof Type: Composition, Shingle
Stories: 1.0
Taxes: $832
Year Built: 1955
Amenities
None
None
Feature Descriptions
Appliances: Electric Range, Disposal, Refrigerator
Association Amenities: None
Days on Site: 15
Fencimg: Back Yard, Wood
Fireplace: Gas, Living Room
Flooring: Linoleum, Vinyl
Laundry: Electric Dryer Hookup, Laundry Closet, Main Level
Lot: < 1/4 Acre
Parcel#: 001-462-34
Parking: Attached Carport, Open
Parking Notes: Attached Carport, Open
Sewer: Public Sewer
Special View Info: City, Mountain(s)
Utilities: Above Ground Utilities, Electricity Available
Water: Public
Room Sizes
Dining Room: 4 X 5
Bedroom 2: 9 X 10
Primary Bedroom: 11 X 14
Local Schools
High School: White Pine High School
Middle School: White Pine Middle School
Elementary School: Norman, David E.,Norman, David E.
Listed By / Shown By
Listed By
Agency Name: Desert Mountain Realty, Inc
Agency Contact: 775-289-3038
Agent Name: Michelle Bradley

Shown By
Agent Name: Wardley Relocation
Agent Phone: (702) 505-5800
Agency Title: Wardley Real Estate

Estimate Your Payment
Estimated Payment
$ 435.21 per month $339.92 Principal & Interest $69.33 Property Tax $25.96 Homeowner's InsuranceChange Payment Information

"GLVAR MLS deems information realiable but not guaranteed."
Listing data compilation and photo(s) © 2026 Greater Las Vegas Association of REALTORS® MLS , All Rights Reserved.
Privacy Policy / DMCA Notice / ADA Accessibility


This site is hosted, designed and copyright
© 1994 - 2026 by
Delta Media Group, Inc. -- Patent Pending --
41 Elysium Drive | MLS# 2828864
This single family home located at 41 Elysium Drive, Ely, NV 89301 is currently listed for sale with an asking price of $89,000. This property was built in 1955 and has 2 bedrooms and 1 full baths with 991 sq. ft. Elysium Drive is located in the Elysium Terrace subdivision. Search Elysium Terrace real estate on relocation.wardleyre.com today.