WardleyRelocation

BEDS6
BATHS4 full
SQUARE FEET4,550
MLS#2194517
STATUSActive
PROPERTY TYPEResidential - Single Family
SUBDIVISIONEVANS PARK SUBDIVISION
SCHOOLGranite
Property Description
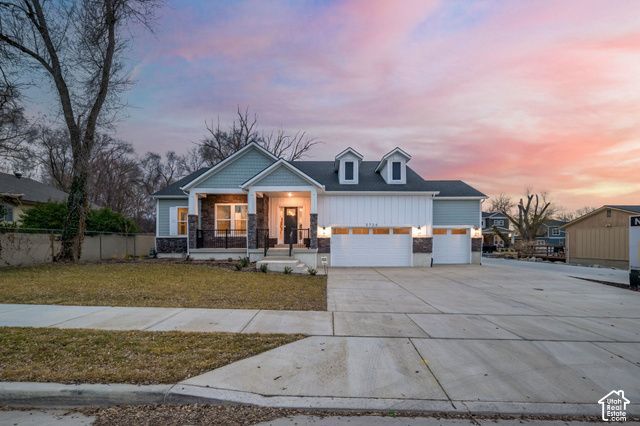
House Hack! Live in one, earn from the other. NO HOA! The Brodie Plan pairs modern design with smart living, featuring open-concept main-level living, a spacious owner's suite, and flexible bedrooms. The finished basement ADU has its own private entrance, full kitchen, living area, bedroom, and bath, making it ideal for guests, extended family, or rental income. Located in Evans Park, close to schools, shopping, and commuter routes. Come see for yourself why this new construction home offers investment opportunity paired with stylish living! Buyer/Broker to verify all.
Property Features
Property Type: Residential - Single Family
Basement: Yes
Basement: Full
Cooling: Central Air
Fireplaces: 1
Garage: 3 car attached
Heating: Gas: Central, >= 95% efficiency
Home Style: Rambler/Ranch
Lot Size: 0.29 Acres
Roof Type: Asphalt
Stories: 2.0
Taxes: $2,298
Year Built: 2025
Amenities
Basement Apartment
Closet: Walk-In
Gas Log
Kitchen: Second
Oven: Double
Range: Gas
Instantaneous Hot Water
Patio: Open
Feature Descriptions
Accessibility: Single Level Living
Days on Site: 1
Exterior: Stone, Cement Siding
Flooring: Carpet, Tile
Lot: Curb & Gutter, Sprinkler: Auto-Part
Lot Dimensions: 102.0x139.0x102.0
Parcel#: 14-36-151-072
Parking: Attached, Extra Height, Opener
Parking Notes: Attached, Extra Height, Opener
Patio/Porch: Patio: Open
Sewer: Sewer: Connected
Topography: Curb & Gutter, Sprinkler: Auto-Part
Utilities: Natural Gas Connected, Electricity Connected, Sewer Connected, Water Connected
Water: Culinary
Window: None
Local Schools
High School: Hunter
Middle School: John F. Kennedy
Elementary School: Jackling
School District: Granite
Listed By / Shown By
Listed By
Agency Name: Presidio Real Estate
Shown By
Agent Name: Wardley Relocation
Agent Phone: (702) 505-5800
Agency Title: Wardley Real Estate

Estimate Your Payment
Estimated Payment
$ 3,891.35 per month $3,437.35 Principal & Interest $191.50 Property Tax $262.50 Homeowner's InsuranceChange Payment Information

Privacy Policy / DMCA Notice / ADA Accessibility


This site is hosted, designed and copyright
© 1994 - 2026 by
Delta Media Group, Inc. -- Patent Pending --
3724 S 5450 W | MLS# 2194517
This single family home located at 3724 S 5450 W, Salt Lake City, UT 84120 is currently listed for sale with an asking price of $899,990. This property was built in 2025 and has 6 bedrooms and 4 full baths with 4550 sq. ft. S 5450 W is located in the EVANS PARK SUBDIVISION subdivision within the Granite school district. Search EVANS PARK SUBDIVISION real estate on relocation.wardleyre.com today.