WardleyRelocation

BEDS2
BATHS2 full
SQUARE FEET1,091
MLS#2822231
STATUSActive
PROPERTY TYPEResidential - Condominium
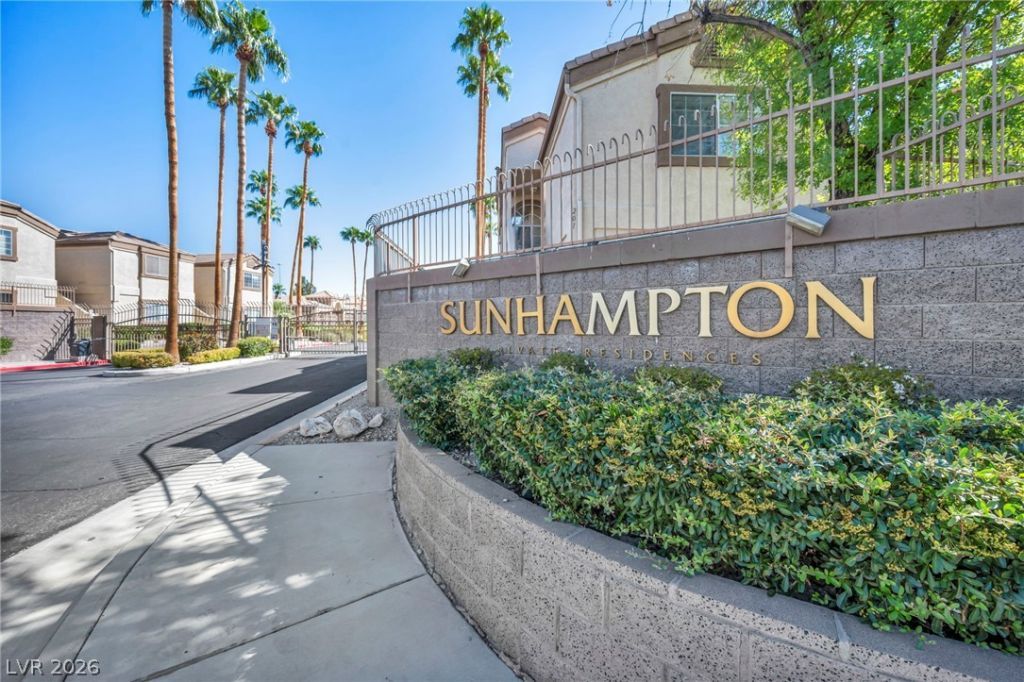
SUBDIVISIONSunhampton Condo
Property Description
This downstairs unit has 2 BEDROOMS & 2 BATHROOMS with attached one car garage. PRICED RIGHT, SUPER clean and move-in ready! NEW paint throught out, new upgraded carpet in bedrooms! Garage is so clean, you could practically eat off the floor. Nearby access to extra parking, pool, and mailboxes from unit. All appliances included. Community is gated and close to shopping, parks, medical, freeways and more! WHY RENT WHEN YOU CAN OWN? *Eligible for 0% down VA, 3% down First time Homebuyer Conventional or 5% down Conventioanl Loans (NO FHA)
Property Features
Property Type: Residential - Condominium
Cooling: Central Air, Electric
Garage: 1
Heating: Central, Electric
Home Style: Two Story
Lot Size: 0.03 Acres
Roof Type: Tile
Stories: 2.0
Taxes: $949
Year Built: 1995
Amenities
Bathroom on Main Level
Bedroom on Main Level
Ceiling Fan(s)
Primary Downstairs
Window Treatments
None
Feature Descriptions
Appliances: Dryer, Electric Range, Disposal, Microwave, Refrigerator, Washer
Association Amenities: Gated, Pool, Spa/Hot Tub
Community Features: Pool
Days on Site: 40
Fencimg: None
Flooring: Carpet, Tile
HOA Fee: 212/ Monthly
Hot Tub: Yes
Laundry: Electric Dryer Hookup, Main Level, Laundry Room
Lot: Landscaped, < 1/4 Acre
Parcel#: 138-10-615-007
Parking: Attached, Garage, Garage Door Opener, Inside Entrance, Open
Parking Notes: Attached, Garage, Garage Door Opener, Inside Entrance
Pool: Community
Sewer: Public Sewer
Swimming Pool: Yes
Utilities: Underground Utilities
Water: Public
Window: Blinds
Room Sizes
Dining Room: 12 X 8
Living Room: 17 X 12
Bedroom 2: 13 X 11
Primary Bedroom: 18 X 16
Local Schools
High School: Cimarron-Memorial
Middle School: Molasky I
Elementary School: Eisenberg, Dorothy,Eisenberg, Dorothy
Listed By / Shown By
Listed By
Agency Name: Real Broker LLC
Agent Name: Terry L. McBerty

Shown By
Agent Name: Wardley Relocation
Agent Phone: (702) 505-5800
Agency Title: Wardley Real Estate

Estimate Your Payment
Estimated Payment
$ 1,061.15 per month $912.39 Principal & Interest $79.08 Property Tax $69.68 Homeowner's InsuranceChange Payment Information

"GLVAR MLS deems information realiable but not guaranteed."
Listing data compilation and photo(s) © 2026 Greater Las Vegas Association of REALTORS® MLS , All Rights Reserved.
Privacy Policy / DMCA Notice / ADA Accessibility


This site is hosted, designed and copyright
© 1994 - 2026 by
Delta Media Group, Inc. -- Patent Pending --
3613 Shawn Reynolds Court, Unit 104 | MLS# 2822231
This condo located at 3613 Shawn Reynolds Court, Unit 104, Las Vegas, NV 89129 is currently listed for sale with an asking price of $238,888. This property was built in 1995 and has 2 bedrooms and 2 full baths with 1091 sq. ft. Shawn Reynolds Court, Unit 104 is located in the Sunhampton Condo subdivision. Search Sunhampton Condo real estate on relocation.wardleyre.com today.