WardleyRelocation

BEDS3
BATHS2 full 1 partial
SQUARE FEET2,333
MLS#2812766
STATUSActive
PROPERTY TYPEResidential - Single Family
SUBDIVISIONSommerset 1
Property Description
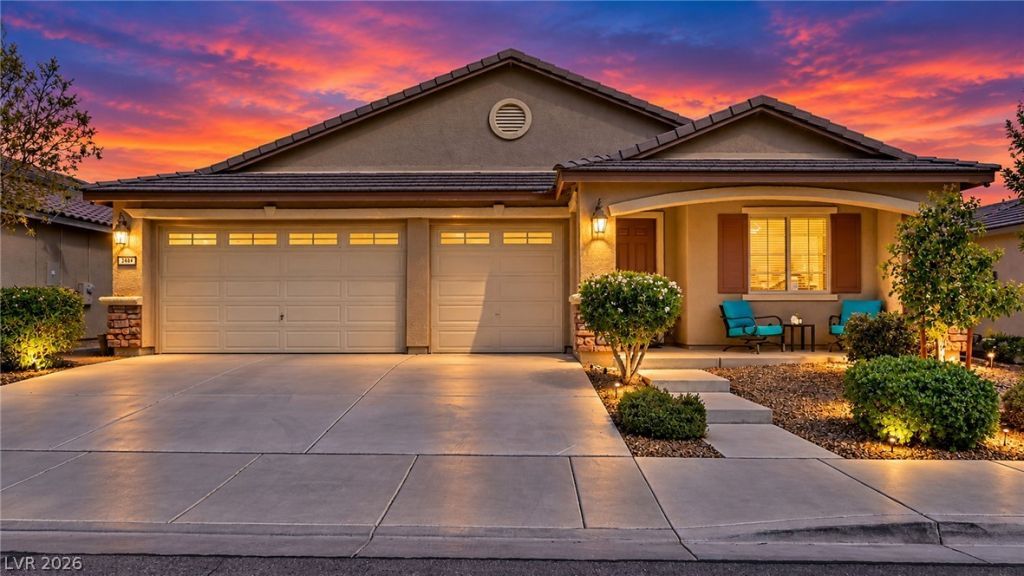
Welcome to this classic single-story Henderson retreat near Heritage Park. Blending timeless ranch-style charm with practical modern updates, this 2,333 square feet on a 0.15-acre block fenced lot features three bedrooms, a den, two full bathrooms, and one half bathroom. Sidewalks line the suburban neighborhood streets, while a spacious driveway leads to the 3-car attached garage.Inside, the central kitchen is detailed with a center island, a breakfast bar, rich wood custom cabinets, custom countertops, and a built-in microwave. The living spaces feature tile flooring, high ceilings, ceiling fans, pot shelves, and blinds. Sliding glass doors connect the interior to the outdoor spaces. The primary suite offers a custom closet system for maximum organization, while daily living is further elevated by high-end conveniences like a built-in central vacuum system, a water conditioner, and custom Hunter Douglas blinds in the bedrooms. Best of all, the home's solar panels are owned and completely paid off, with no lease or loan to take over, giving the buyer tremendous energy savings from day one.Outside, your private Nevada oasis awaits on a 0.15-acre (6,534 sq. ft.) lot. Enjoy warm sunny days in your private backyard pool and spa with waterfall, host gatherings on the expansive patio, or unwind under the shade of the covered patio. Complete with convenient backyard access, this turn-key property seamlessly combines indoor comfort with prime outdoor living.This property is positioned near Heritage Park, a community destination featuring green spaces, splash pads, sports fields, trails, a playground, and the popular Bark Park. Residents can enjoy proximity to local park amenities and mountain views. Contact us today to schedule a private viewing of this Henderson home.
Property Features
Property Type: Residential - Single Family
Cooling: Central Air, Electric
Garage: 3
Heating: Central, Gas
Home Style: One Story
Lot Size: 0.15 Acres
Roof Type: Tile
Stories: 1.0
Taxes: $3,990
Year Built: 2012
Amenities
Bathroom on Main Level
Bedroom on Main Level
Ceiling Fan(s)
Full Bath on Main Level
Primary Downstairs
Pot Rack
Window Treatments
Central Vacuum
Porch
Patio
Feature Descriptions
Appliances: Built-In Electric Oven, Double Oven, Dishwasher, Gas Cooktop, Disposal, Gas Water Heater, Microwave, Refrigerator, Water Softener Owned
Days on Site: 72
Exterior: Frame, Stucco
Fencimg: Block, Back Yard, Wrought Iron
Flooring: Carpet, Ceramic Tile
HOA Fee: 75/ Monthly
Hot Tub: Yes
Laundry: Gas Dryer Hookup, Main Level, Laundry Room
Lot: Desert Landscaping, Landscaped, < 1/4 Acre
Parcel#: 179-16-711-035
Parking: Attached, Garage, Garage Door Opener, Inside Entrance, Private
Parking Notes: Attached, Garage, Garage Door Opener, Inside Entrance
Patio/Porch: Covered, Patio, Porch
Pool: Gas Heat, In Ground, Private, Pool/Spa Combo, Waterfall
Sewer: Public Sewer
Spa: Yes
Spa: In Ground, Outdoor Hot Tub
Swimming Pool: Yes
Utilities: Underground Utilities
Water: Public
Window: Blinds, Window Treatments
Room Sizes
Living Room: 15 X 20
Dining Room: 14 X 14
Kitchen: 15 X 14
Den: 13 X 12
Bedroom 3: 14 X 13
Bedroom 2: 12 X 12
Primary Bedroom: 17 X 15
Local Schools
High School: Basic Academy
Middle School: Brown B. Mahlon
Elementary School: Morrow, Sue H.,Morrow, Sue H.
Listed By / Shown By
Listed By
Agency Name: eXp Realty
Agency Contact: (310) 927-5750
Agent Name: Marisa Kagan

Shown By
Agent Name: Wardley Relocation
Agent Phone: (702) 505-5800
Agency Title: Wardley Real Estate

Estimate Your Payment
Estimated Payment
$ 3,004.64 per month $2,482.56 Principal & Interest $332.50 Property Tax $189.58 Homeowner's InsuranceChange Payment Information

"GLVAR MLS deems information realiable but not guaranteed."
Listing data compilation and photo(s) © 2026 Greater Las Vegas Association of REALTORS® MLS , All Rights Reserved.
Privacy Policy / DMCA Notice / ADA Accessibility


This site is hosted, designed and copyright
© 1994 - 2026 by
Delta Media Group, Inc. -- Patent Pending --
348 Summit Shadow Street | MLS# 2812766
This single family home located at 348 Summit Shadow Street, Henderson, NV 89015 is currently listed for sale with an asking price of $650,000. This property was built in 2012 and has 3 bedrooms and 2 full and 1 partial baths with 2333 sq. ft. Summit Shadow Street is located in the Sommerset 1 subdivision. Search Sommerset 1 real estate on relocation.wardleyre.com today.