WardleyRelocation

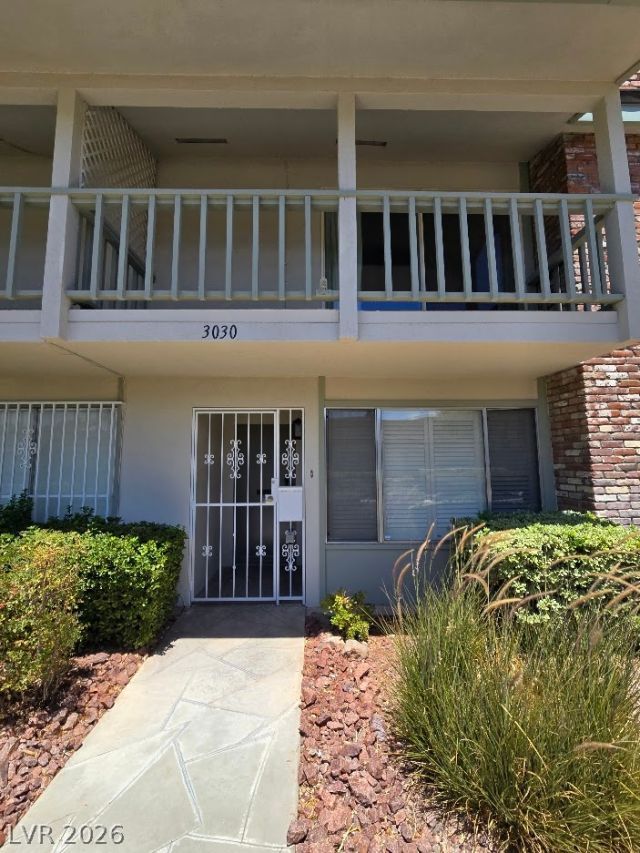
BEDS3
BATHS3 full
SQUARE FEET1,966
MLS#2804001
STATUSActive
PROPERTY TYPERental - Townhouse
SUBDIVISIONWestwood Village Sub #3A
Property Description
A fabulous 3-bedroom, 2.75-bathroom home with a 2-car garage! This spacious home features tile and laminate wood-like flooring throughout, an airy open floor plan, a formal living and dining room, plus a separate family room that's perfect for relaxing or entertaining. The kitchen offers tiled countertops, a breakfast bar, and all appliances are included. Step outside to enjoy the spacious private courtyard, perfect for your morning coffee or evening unwind. One of the bedrooms has been thoughtfully set up to serve as a home office, providing a flexible space for remote work or hobbies. Conveniently located near shopping, dining, parks, and freeway access, this home has everything you need. THIS IS A MUST SEE!!! Please note that the rent includes a $100 monthly fee for the Sewer, Trash, and the Resident Benefit Packet.
Property Features
Property Type: Rental - Townhouse
Cooling: Central Air, Electric
Fireplaces: 2
Garage: 2
Heating: Central, Electric
Home Style: Two Story
Lot Size: 0.32 Acres
Roof Type: Tar/Gravel
Stories: 2.0
Year Built: 1965
Amenities
Ceiling Fan(s)
Window Treatments
Feature Descriptions
Appliances: Built-In Electric Oven, Dryer, Dishwasher, Electric Cooktop, Disposal, Microwave, Refrigerator, Washer/Dryer, Washer/DryerAllInOne, Washer
Association Amenities: Pool, Spa/Hot Tub
Community Features: Pool
Days on Site: 1
Exterior: Frame, Stucco
Fencimg: None
Fireplace: Living Room, Primary Bedroom, Wood Burning
Flooring: Carpet, Laminate, Tile
Hot Tub: Yes
Laundry: Electric Dryer Hookup, Laundry Room
Parcel#: 162-05-415-042
Parking: Garage, Private
Parking Notes: Garage, Private
Pets Allowed: Yes, No
Pool: Community
Swimming Pool: Yes
Utilities: Cable Available
Window: Blinds
Room Sizes
Living Room: 17 X 14
Family Room: 12 X 12
Dining Room: 13 X 11
Bedroom 3: 14 X 10
Bedroom 2: 11 X 9
Primary Bedroom: 22 X 14
Local Schools
High School: Clark Ed. W.
Middle School: Hyde Park
Elementary School: Vegas Verdes,Vegas Verdes
Listed By / Shown By
Listed By
Agency Name: Costello Realty & Mgmt
Agency Contact: 702-724-0040
Agent Name: Lorraine L. Costello

Shown By
Agent Name: Wardley Relocation
Agent Phone: (702) 505-5800
Agency Title: Wardley Real Estate


"GLVAR MLS deems information realiable but not guaranteed."
Listing data compilation and photo(s) © 2026 Greater Las Vegas Association of REALTORS® MLS , All Rights Reserved.
Privacy Policy / DMCA Notice / ADA Accessibility


This site is hosted, designed and copyright
© 1994 - 2026 by
Delta Media Group, Inc. -- Patent Pending --
3030 El Camino Avenue | MLS# 2804001
This property located at 3030 El Camino Avenue , Las Vegas, NV 89102 is currently listed for rent with an asking price of $2,100 / Monthly. Search Las Vegas real estate on relocation.wardleyre.com today.