WardleyRelocation

BEDS6
BATHS2 full 1 partial
SQUARE FEET4,464
MLS#2804913
STATUSActive
PROPERTY TYPEResidential - Single Family
SUBDIVISIONCountry Club Canyon Estate #2
Property Description
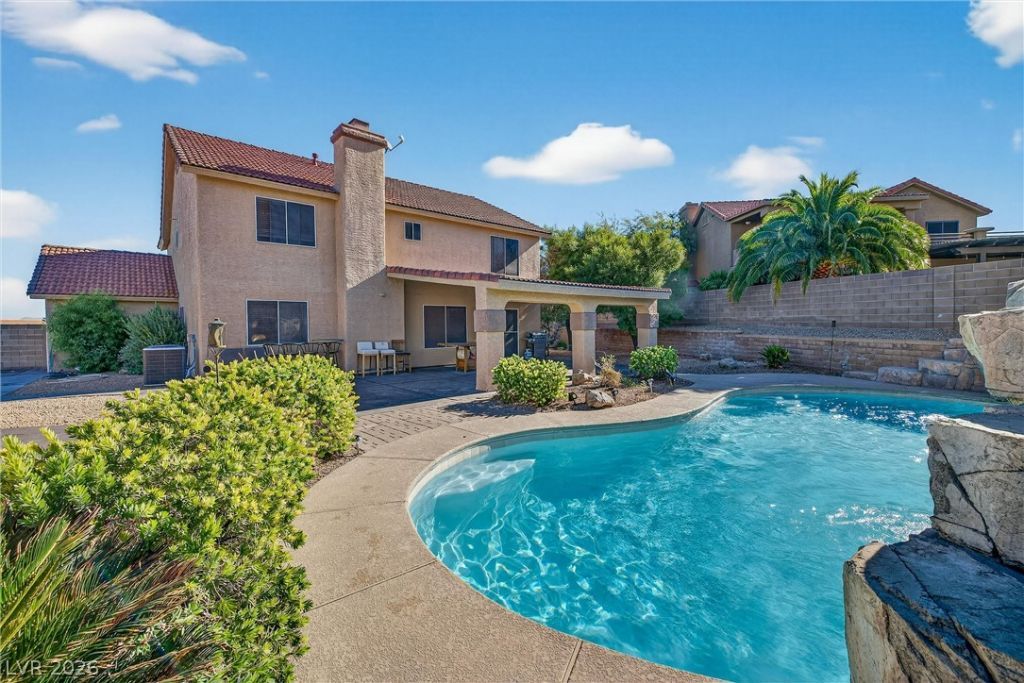
Opportunities like this don't come around often! Situated on an oversized lot with no HOA, this one-of-a-kind property offers features that are becoming increasingly difficult to find in Las Vegas. The backyard is truly the showstopper, highlighted by a recently replastered custom pool that is extra-deep with a grotto, waterfall, and slide: a resort-style retreat that's nearly impossible to recreate today due to current pool restrictions. Inside, you'll find a spacious layout and high ceilings with 6 bedrooms, 2.5 baths, and approximately 550 sq. ft. of finished basement space in addition to the main living area, perfect for a media room, game room, gym, or multi-generational living. The home also features an attached 3-car garage with epoxy floors plus a detached 2-car garage with evaporative cooler, and 220V power. RV gate and ample RV parking provide plenty of room for your recreational vehicles, trailers, boats, or other toys. Additional highlights include surround sound prewiring, ceiling fans throughout, dual kitchen pantries, and a breakfast bar. This is a truly rare property that offers the space, flexibility, and standout features today's buyers are searching for.
Property Features
Property Type: Residential - Single Family
Cooling: Central Air, Electric,2 Units
Fireplaces: 1
Garage: 5 car attached
Heating: Central, Gas
Home Style: Two Story
Lot Size: 0.31 Acres
Roof Type: Tile
Stories: 2.0
Taxes: $3,898
Year Built: 1995
Amenities
Bedroom on Main Level
Ceiling Fan(s)
Central Vacuum
Patio
Private Yard
Feature Descriptions
Appliances: Dryer, Disposal, Gas Range, Microwave, Refrigerator, Washer
Association Amenities: None
Fencimg: Block, Back Yard, RV Gate
Fireplace: Gas, Great Room
Flooring: Carpet, Tile
Laundry: Gas Dryer Hookup, Laundry Closet, Upper Level
Lot: 1/4 to 1 Acre Lot, Corner Lot, Desert Landscaping, Landscaped
Parcel#: 178-24-711-003
Parking: Attached, Detached, Epoxy Flooring, Garage, Inside Entrance, Private, RV Gated, RV Access/Parking, RV Paved
Parking Notes: Attached, Detached, Epoxy Flooring, Garage, Inside Ent
Patio/Porch: Covered, Patio
Pool: In Ground, Private, Waterfall
Sewer: Public Sewer
Swimming Pool: Yes
Utilities: Underground Utilities
Water: Public
Room Sizes
Bedroom 5: 20 X 11
Bedroom 4: 15 X 11
Bedroom 3: 15 X 10
Bedroom 2: 12 X 13
Primary Bedroom: 18 X 14
Local Schools
High School: Foothill
Middle School: Burkholder Lyle
Elementary School: Newton, Ulis,Newton, Ulis
Listed By / Shown By
Listed By
Agency Name: Galindo Group Real Estate
Agency Contact: (702) 738-3438
Agent Name: Catherine Gil

Shown By
Agent Name: Wardley Relocation
Agent Phone: (702) 505-5800
Agency Title: Wardley Real Estate

Estimate Your Payment
Estimated Payment
$ 3,819.17 per month $3,246.42 Principal & Interest $324.83 Property Tax $247.92 Homeowner's InsuranceChange Payment Information

"GLVAR MLS deems information realiable but not guaranteed."
Listing data compilation and photo(s) © 2026 Greater Las Vegas Association of REALTORS® MLS , All Rights Reserved.
Privacy Policy / DMCA Notice / ADA Accessibility


This site is hosted, designed and copyright
© 1994 - 2026 by
Delta Media Group, Inc. -- Patent Pending --
301 W Country Club Drive | MLS# 2804913
This single family home located at 301 W Country Club Drive , Henderson, NV 89015 is currently listed for sale with an asking price of $850,000. This property was built in 1995 and has 6 bedrooms and 2 full and 1 partial baths with 4464 sq. ft. W Country Club Drive is located in the Country Club Canyon Estate #2 subdivision. Search Country Club Canyon Estate #2 real estate on relocation.wardleyre.com today.