WardleyRelocation

BEDS3
BATHS2 full 1 partial
SQUARE FEET2,160
MLS#2803400
STATUSActive
PROPERTY TYPEResidential - Single Family
SUBDIVISIONRed Rock Cntry Club At Summerlin
Property Description
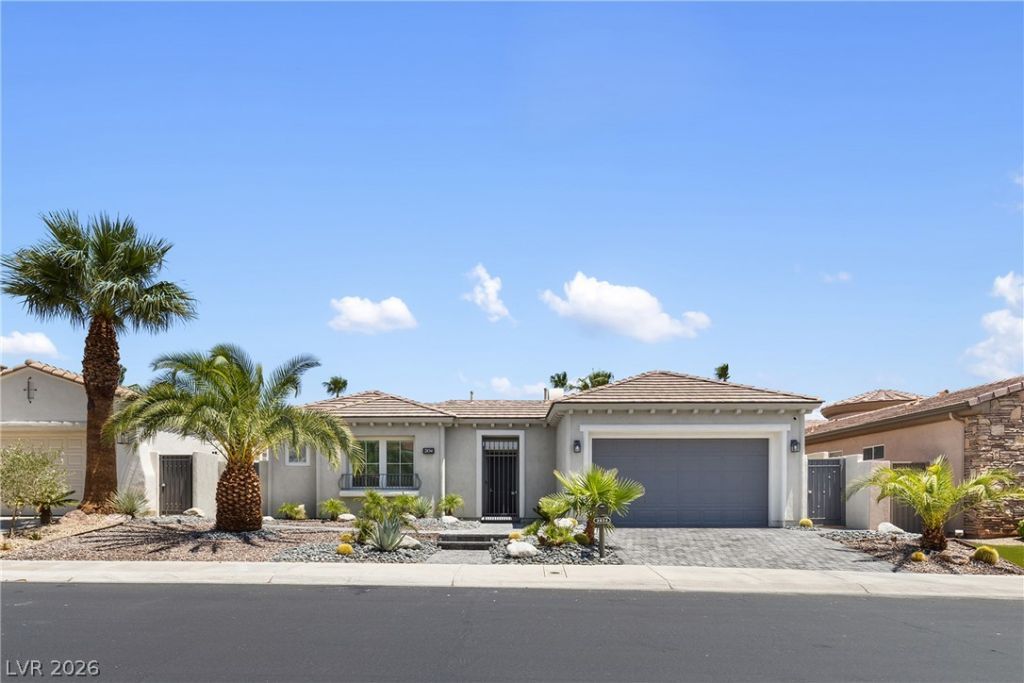
Welcome to effortless luxury in the prestigious WEST gate of Red Rock Country Club. This beautifully renovated single-story home blends timeless design with modern sophistication. The stunning chef's kitchen is the heart of the home, featuring Wolf appliances, dual convection ovens, quartz countertops, an oversized island, designer backsplash, and custom cabinetry?perfect for everyday living and entertaining. Tasteful tile flooring flows throughout, complemented by rolling shutters, updated hardware, fresh interior paint, and thoughtful designer touches at every turn. The spacious three-bedroom plus den floor plan offers flexibility for today's lifestyle. Step outside to enjoy breathtaking mountain views and exceptional privacy with no rear neighbors. Red Rock Country Club offers an unmatched lifestyle with two championship golf courses, a fitness center, pickleball, tennis courts, three pools including a lap pool and splash pool, clubhouse dining, and a vibrant social calendar. Multiple membership options are available. This is luxury desert living at its finest!
Property Features
Property Type: Residential - Single Family
Cooling: Central Air, Electric,2 Units
Fireplaces: 1
Garage: 2 car attached
Heating: Central, Gas
Home Style: One Story
Lot Size: 0.17 Acres
Roof Type: Tile
Stories: 1.0
Taxes: $3,355
Year Built: 2001
Amenities
Bedroom on Main Level
Primary Downstairs
Window Treatments
Barbecue
Patio
Private Yard
Fire Pit
Sprinkler/Irrigation
Feature Descriptions
Appliances: Built-In Electric Oven, Convection Oven, Double Oven, Dishwasher, Gas Cooktop, Disposal, Microwave, Refrigerator, Water Softener Owned, Wine Refrigerator
Association Amenities: Country Club, Clubhouse, Dog Park, Fitness Center, Golf Course, Gated, Pickleball, Park, Pool, Racquetball, Recreation Room, Guard, Spa/Hot Tub, Security, Tennis Court(s)
Community Features: Pool
Days on Site: 4
Fencimg: Block, Back Yard
Fireplace: Gas, Great Room
Flooring: Porcelain Tile, Tile
HOA Fee: 900/ Quarterly
Hot Tub: Yes
Laundry: Cabinets, Gas Dryer Hookup, Main Level, Laundry Room, Sink
Lot: Drip Irrigation/Bubblers, No Rear Neighbors, < 1/4 Acre
Parcel#: 164-11-213-042
Parking: Attached, Garage, Garage Door Opener, Inside Entrance, Private
Parking Notes: Attached, Garage, Garage Door Opener, Inside Entrance
Patio/Porch: Covered, Patio
Pool: Association, Community
Sewer: Public Sewer
Special View Info: Mountain(s)
Swimming Pool: Yes
Utilities: Cable Available, Underground Utilities
Water: Public
Window: Double Pane Windows, Window Treatments
Room Sizes
Great Room: 25 X 19
Dining Room: 15 X 10
Den: 12 X 12
Bedroom 3: 11 X 11
Bedroom 2: 12 X 12
Primary Bedroom: 17 X 15
Local Schools
High School: Palo Verde
Middle School: Fertitta Frank & Victoria
Elementary School: Goolsby, Judy & John,Goolsby, Judy & Joh
Listed By / Shown By
Listed By
Agency Name: RE/MAX CENTRAL
Agency Contact: 702-360-2030
Agent Name: Derek Delp

Shown By
Agent Name: Wardley Relocation
Agent Phone: (702) 505-5800
Agency Title: Wardley Real Estate

Estimate Your Payment
Estimated Payment
$ 5,418.32 per month $4,774.15 Principal & Interest $279.58 Property Tax $364.58 Homeowner's InsuranceChange Payment Information

"GLVAR MLS deems information realiable but not guaranteed."
Listing data compilation and photo(s) © 2026 Greater Las Vegas Association of REALTORS® MLS , All Rights Reserved.
Privacy Policy / DMCA Notice / ADA Accessibility


This site is hosted, designed and copyright
© 1994 - 2026 by
Delta Media Group, Inc. -- Patent Pending --
2834 Evening Rock Street | MLS# 2803400
This single family home located at 2834 Evening Rock Street, Las Vegas, NV 89135 is currently listed for sale with an asking price of $1,250,000. This property was built in 2001 and has 3 bedrooms and 2 full and 1 partial baths with 2160 sq. ft. Evening Rock Street is located in the Red Rock Cntry Club At Summerlin subdivision. Search Red Rock Cntry Club At Summerlin real estate on relocation.wardleyre.com today.