WardleyRelocation

BEDS4
BATHS3 full
SQUARE FEET2,419
MLS#2826966
STATUSActive
PROPERTY TYPEResidential - Single Family
SUBDIVISIONSpinnaker Cove 2nd Amd
Property Description
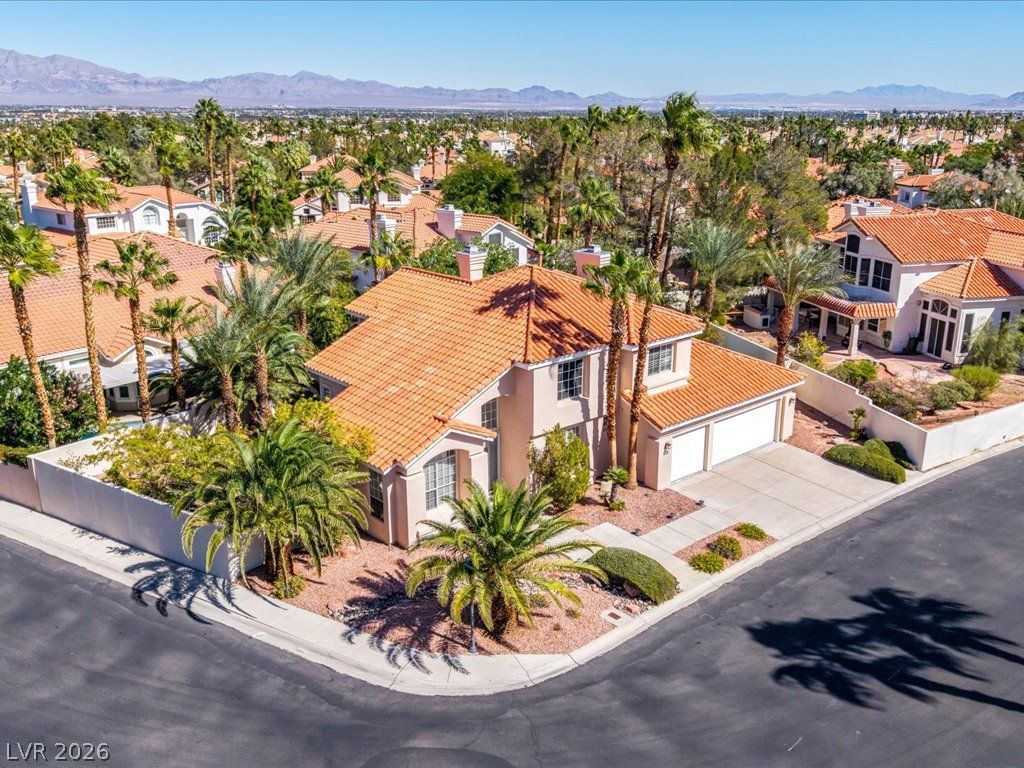
Welcome home to this gorgeous 2-story pink house nestled on a spacious 0.21-acre inner corner lot in the highly desirable Spinnaker Cove community of Desert Shores! 4 bedrooms, 3 bathrooms, and 2,419 sq. ft. of light-filled living space. This home blends timeless elegance and neighborhood charm.The main level opens to an elegant staircase with wrought iron and brass handrail, classic slate tile flooring, front area living room, a versatile 4th bedroom, and a downstairs bathroom. A separate, spacious family room is complete with a Cherry wood entertainment center and media equipment, granite wet bar, and cozy gas fireplace. Additional features include a whole-home water filtration, central vacuum system, upgraded lighting and ceiling fans throughout, and attached 3-car finished garage with ample storage cabinetry.The kitchen features granite countertops, island workspace, unique upgraded lighting, and adjoining dining area. Upstairs, the private primary suite offers its own gas fireplace, spacious walk-in closet, and adjoining primary bath with dual sinks and jetted Jacuzzi tub. Step outside to your very own private oasis on a rare oversized 9,148 sq. ft. lot, featuring a deep, sparkling heated saltwater pool and spa (all new 2026 heater, Pentair Salt Generator, actuators, and AquaLink smartphone remote system), mature landscaping with a tranquil retreat area, gas grill hookup, and plenty of patio space. Experience resort-style living at its finest! Enjoy a leisurely drive around beautiful Desert Shores, lunch lakeside at Marche Bacchus French Bistro, Buena Vista Kitchen, Daily Bread Bakery & Cafe, or dessert at Super Chill. Desert Shores provides 24/7 roving security. Situated just minutes from Desert Shores lakes, clubhouse, parks, recreation, dining, shopping, and freeway access, this home delivers timeless elegance, comfort, and location.
Property Features
Property Type: Residential - Single Family
Cooling: Central Air, Electric,2 Units
Fireplaces: 2
Garage: 3
Heating: Central, Gas, Multiple Heating Units
Home Style: Two Story
Lot Size: 0.21 Acres
Roof Type: Tile
Stories: 2.0
Taxes: $4,226
Year Built: 1990
Amenities
Bathroom on Main Level
Bedroom on Main Level
Ceiling Fan(s)
Pot Rack
Three Quarter Bath on Main Level
Window Treatments
Central Vacuum
Programmable Thermostat
Deck
Patio
Private Yard
Irrigation Sprinklers
Feature Descriptions
Appliances: Dryer, Dishwasher, Gas Cooktop, Disposal, Gas Water Heater, Microwave, Refrigerator, Water Heater, Water Purifier, Washer
Association Amenities: Clubhouse, Gated, Barbecue, Playground, Park, Security
Days on Site: 25
Fencimg: Block, Back Yard
Fireplace: Family Room, Gas, Glass Doors, Primary Bedroom
Flooring: Carpet, Hardwood, Luxury Vinyl Plank, Other
HOA Fee: 120/ Monthly
Laundry: Cabinets, Gas Dryer Hookup, Main Level, Laundry Room, Sink
Lot: Corner Lot, Landscaped, Sprinklers Timer, Trees
Parcel#: 138-16-215-105
Parking: Attached, Exterior Access Door, Finished Garage, Garage, Garage Door Opener, Inside Entrance, Private, Shelves, Storage, Guest
Parking Notes: Attached, Exterior Access Door, Finished Garage, Gara
Patio/Porch: Deck, Patio
Pool: Heated, In Ground, Private, Pool/Spa Combo, Salt Water
Sewer: Public Sewer
Spa: Yes
Swimming Pool: Yes
Utilities: Cable Available
Water: Public
Window: Blinds, Window Treatments
Room Sizes
Family Room: 16 X 22
Kitchen: 18 X 26
Living Room: 14 X 16
Bedroom 4: 9 X 10
Bedroom 3: 15 X 11
Bedroom 2: 10 X 13
Primary Bathroom: 13 X 9
Primary Bedroom: 17 X 15
Local Schools
High School: Cimarron-Memorial
Middle School: Becker
Elementary School: Kahre, Marc,Kahre, Marc
Listed By / Shown By
Listed By
Agency Name: Sphere Real Estate
Agency Contact: coneespano@gmail.com
Agent Name: Conee Spano

Shown By
Agent Name: Wardley Relocation
Agent Phone: (702) 505-5800
Agency Title: Wardley Real Estate

Estimate Your Payment
Estimated Payment
$ 3,538.18 per month $2,959.97 Principal & Interest $352.17 Property Tax $226.04 Homeowner's InsuranceChange Payment Information

"GLVAR MLS deems information realiable but not guaranteed."
Listing data compilation and photo(s) © 2026 Greater Las Vegas Association of REALTORS® MLS , All Rights Reserved.
Privacy Policy / DMCA Notice / ADA Accessibility


This site is hosted, designed and copyright
© 1994 - 2026 by
Delta Media Group, Inc. -- Patent Pending --
2832 Summer Lake Drive | MLS# 2826966
This single family home located at 2832 Summer Lake Drive, Las Vegas, NV 89128 is currently listed for sale with an asking price of $775,000. This property was built in 1990 and has 4 bedrooms and 3 full baths with 2419 sq. ft. Summer Lake Drive is located in the Spinnaker Cove 2nd Amd subdivision. Search Spinnaker Cove 2nd Amd real estate on relocation.wardleyre.com today.