WardleyRelocation

BEDS5
BATHS3 full
SQUARE FEET2,467
MLS#2832506
STATUSActive
PROPERTY TYPEResidential - Single Family
SUBDIVISIONInspirada Pod 6-5
Property Description
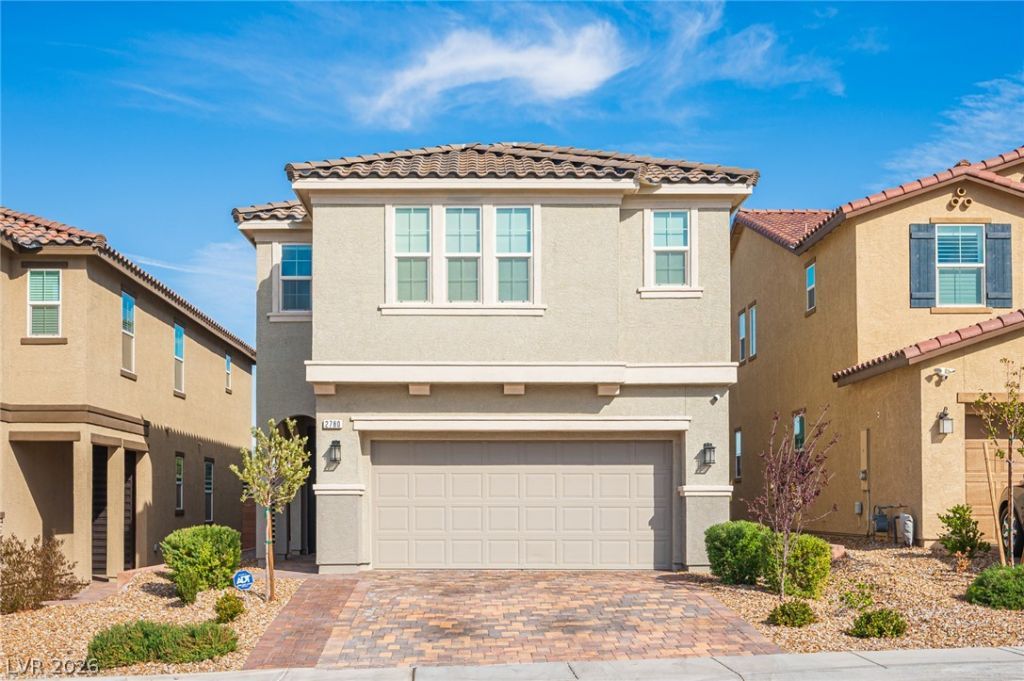
Discover the best of the Inspirada lifestyle in this beautifully maintained, fresh and modern home, perfectly positioned on a desirable lot backing to an open desert canyon with no rear neighbors. Enjoy exceptional space and flexibility with five bedrooms, including a downstairs bedroom with a full bathroom, four additional bedrooms upstairs, and a spacious loft ideal for a second living area, home office, or entertainment space. Bright, inviting interiors and an open, versatile floor plan make everyday living and entertaining effortless. Just around the corner, Montagna Park offers 26 acres of recreation, including baseball fields, dog parks, pickleball courts, a splash pad, playgrounds, and walking trails. Outdoor enthusiasts will love the nearby hiking opportunities in Sloan Canyon National Conservation Area and Black Mountain, while Inspirada's own community pools, parks, and scenic trails make an active lifestyle part of everyday life. Enjoy the perfect balance of a well-loved home, natural beauty, neighborhood amenities, and everyday convenience, all in one of Henderson's most desirable master-planned communities. Exceptional location, incredible versatility, and outstanding value.
Property Features
Property Type: Residential - Single Family
Cooling: Central Air, Electric
Garage: 2
Heating: Central, Gas
Home Style: Two Story
Lot Size: 0.09 Acres
Roof Type: Pitched, Tile
Stories: 2.0
Taxes: $5,207
Year Built: 2023
Amenities
Bathroom on Main Level
Bedroom on Main Level
Full Bath on Main Level
Barbecue
Patio
Private Yard
Irrigation Sprinklers
Feature Descriptions
Appliances: Dryer, Dishwasher, Disposal, Gas Range, Microwave, Refrigerator, Washer
Association Amenities: Basketball Court, Dog Park, Jogging Path, Barbecue, Playground, Pickleball, Park, Pool, Security, Tennis Court(s)
Community Features: Pool
Fencimg: Block, Back Yard, Wrought Iron
Flooring: Carpet, Luxury Vinyl Plank
HOA Fee: 255/ Monthly
Laundry: Gas Dryer Hookup, Laundry Room, Upper Level
Lot: Drip Irrigation/Bubblers, Desert Landscaping, Landscaped, < 1/4 Acre
Parcel#: 191-23-417-034
Parking: Attached, Finished Garage, Garage, Garage Door Opener, Inside Entrance, Private
Parking Notes: Attached, Finished Garage, Garage, Garage Door Opener
Patio/Porch: Covered, Patio
Pool: Community
Sewer: Public Sewer
Special View Info: City, Park/Greenbelt, Mountain(s)
Swimming Pool: Yes
Utilities: Cable Available
Water: Public
Window: Double Pane Windows
Room Sizes
Bedroom 4: 9 X 9
Living Room: 15 X 13
Primary Bathroom: 12 X 8
Loft: 15 X 9
Kitchen: 13 X 9
Bedroom 3: 10 X 9
Bedroom 2: 12 X 14
Primary Bedroom: 12 X 15
Local Schools
High School: Liberty
Middle School: Webb, Del E.
Elementary School: Wallin, Shirley & Bill,Wallin, Shirley &
Listed By / Shown By
Listed By
Agency Name: Real Broker LLC
Agent Name: Michael Coxen

Shown By
Agent Name: Wardley Relocation
Agent Phone: (702) 505-5800
Agency Title: Wardley Real Estate

Estimate Your Payment
Estimated Payment
$ 2,797.74 per month $2,196.11 Principal & Interest $433.92 Property Tax $167.71 Homeowner's InsuranceChange Payment Information

"GLVAR MLS deems information realiable but not guaranteed."
Listing data compilation and photo(s) © 2026 Greater Las Vegas Association of REALTORS® MLS , All Rights Reserved.
Privacy Policy / DMCA Notice / ADA Accessibility


This site is hosted, designed and copyright
© 1994 - 2026 by
Delta Media Group, Inc. -- Patent Pending --
2780 Agueda Place | MLS# 2832506
This single family home located at 2780 Agueda Place , Henderson, NV 89044 is currently listed for sale with an asking price of $575,000. This property was built in 2023 and has 5 bedrooms and 3 full baths with 2467 sq. ft. Agueda Place is located in the Inspirada Pod 6-5 subdivision. Search Inspirada Pod 6-5 real estate on relocation.wardleyre.com today.