WardleyRelocation

BEDS2
BATHS2 full
SQUARE FEET1,712
MLS#2832579
STATUSActive
PROPERTY TYPERental - Condominium
SUBDIVISIONTurnberry Place Phase 3 Amd
Property Description
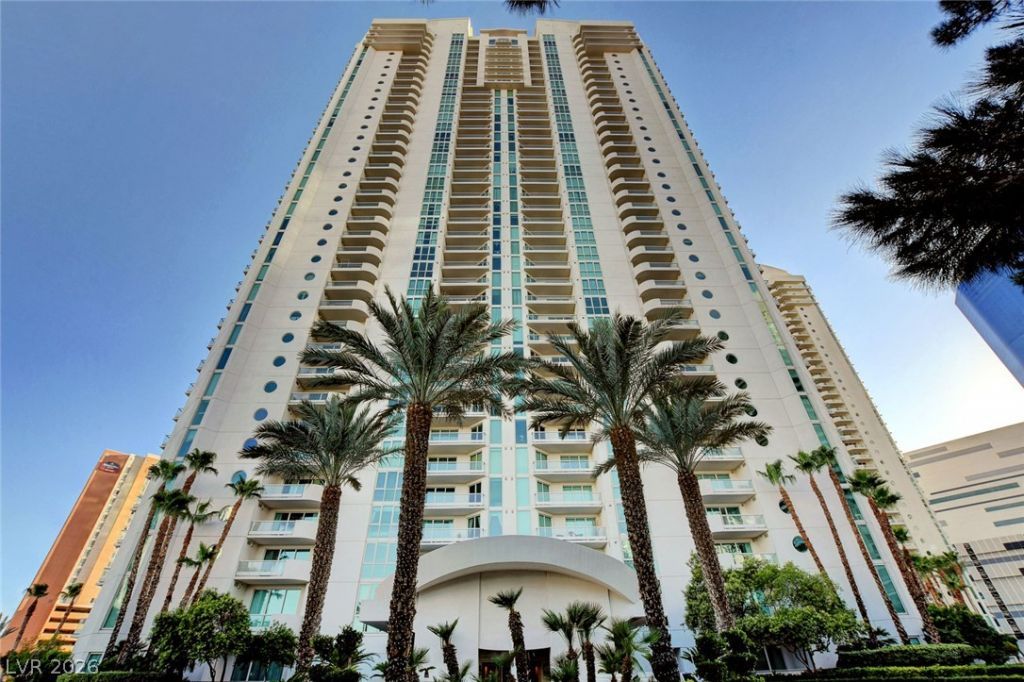
Experience luxury living in this exceptional, fully renovated, beautifully furnished condominium on the 22nd floor of prestigious Turnberry Place, Tower 3, minutes from the Las Vegas Strip.This bright and spacious residence offers 1,712 sq. ft. of interior living space, two bedrooms, two bathrooms, and an extraordinary 388 sq. ft. private wrap-around terrace with breathtaking panoramic views of the Las Vegas Strip, city skyline, mountains, and beautifully landscaped grounds and swimming pools.The residence features an elegant open kitchen with high-end appliances, beautiful tile flooring, designer lighting, modern finishes, a contemporary fireplace, and brand-new, premium-quality furniture and equipment throughout. The two well-separated bedrooms provide excellent privacy and comfort.
Property Features
Property Type: Rental - Condominium
Cooling: Central Air, Electric
Fireplaces: 1
Garage: 1
Heating: Central, Gas
Home Style: High Rise
Lot Size: 0.50 Acres
Roof Type: Tile
Year Built: 2003
Amenities
None
Feature Descriptions
Appliances: Dryer, Dishwasher, Disposal, Gas Range, Microwave, Refrigerator, Washer/Dryer, Washer/DryerAllInOne, Washer
Association Amenities: Business Center, Dog Park, Fitness Center, Guest Suites, Gated, Barbecue, Pool, Guard
Days on Site: 1
Exterior: Frame, Stucco
Fencimg: None
Fireplace: Family Room, Family/Living/Great Room
Flooring: Laminate, Marble, Tile
Laundry: Electric Dryer Hookup, Gas Dryer Hookup, Laundry Closet
Parcel#: 162-09-614-123
Parking: Garage, Private, Guest
Parking Notes: Garage, Private, Guest
Pool: Association
Utilities: Cable Available
Room Sizes
Kitchen: 10 X 16
Living Room: 20 X 22
Bedroom 2: 14 X 13
Primary Bedroom: 17 X 13
Local Schools
High School: Valley
Middle School: Fremont John C.
Elementary School: Park, John S.,Park, John S.
Listed By / Shown By
Listed By
Agency Name: Key Property Management LLC
Agency Contact: 702-914-6567
Agent Name: Brian Hartsell

Shown By
Agent Name: Wardley Relocation
Agent Phone: (702) 505-5800
Agency Title: Wardley Real Estate


"GLVAR MLS deems information realiable but not guaranteed."
Listing data compilation and photo(s) © 2026 Greater Las Vegas Association of REALTORS® MLS , All Rights Reserved.
Privacy Policy / DMCA Notice / ADA Accessibility


This site is hosted, designed and copyright
© 1994 - 2026 by
Delta Media Group, Inc. -- Patent Pending --
2747 Paradise Road , Unit 2206 | MLS# 2832579
This property located at 2747 Paradise Road , Unit 2206, Las Vegas, NV 89109 is currently listed for rent with an asking price of $4,540 / Monthly. Search Las Vegas real estate on relocation.wardleyre.com today.