WardleyRelocation

BEDS3
BATHS2 full 1 partial
SQUARE FEET2,104
MLS#2804831
STATUSActive
PROPERTY TYPERental - Single Family
SUBDIVISIONHorizons
Property Description
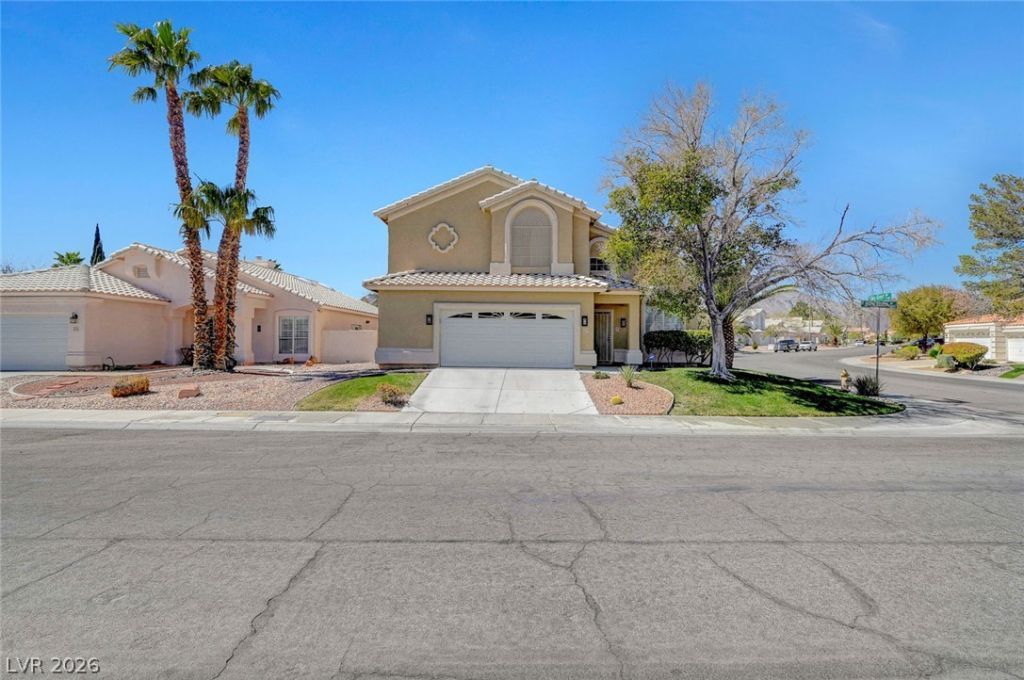
Desert Shores Community! 3-bedroom with a loft, perfectly situated on a desirable corner lot with In-ground pool! Bright and inviting kitchen with stainless steel appliances, a 5-burner gas stove, built-in microwave, pantry, pull-out shelves, recessed lighting, and a charming bay window in the nook area.Designed for comfort and style, this home features wood-look flooring, upgraded carpet, plantation shutters, vaulted ceilings, gas fireplace, and a formal living/dining room. Newer HVAC units and drop-down patio shades. spacious primary bedroom includes a generous walk-in closet and vaulted ceilings, while the upstairs loft leads to a balcony? with amazing views! backyard oasis,with covered patio! ideal for entertaining! Professionally Property Managed by Hudson Real Estate.
Property Features
Property Type: Rental - Single Family
Cooling: Central Air, Electric
Fireplaces: 1
Garage: 2
Heating: Central, Gas
Home Style: Two Story
Lot Size: 0.15 Acres
Roof Type: Tile
Stories: 2.0
Year Built: 1994
Feature Descriptions
Appliances: Dryer, Dishwasher, Disposal, Gas Range, Microwave, Refrigerator, Washer/Dryer, Washer/DryerAllInOne, Washer
Exterior: Frame, Stucco, Drywall
Fencimg: Block, Back Yard
Fireplace: Family Room, Gas
Flooring: Carpet, Ceramic Tile, Laminate
Laundry: Gas Dryer Hookup, Main Level, Laundry Room
Parcel#: 138-16-410-031
Parking: Garage, Private
Parking Notes: Garage, Private
Pets Allowed: Call
Swimming Pool: Yes
Utilities: Cable Available
Room Sizes
Dining Room: 12 X 12
Living Room: 14 X 12
Family Room: 15 X 14
Bedroom 3: 10 X 12
Bedroom 2: 10 X 10
Primary Bedroom: 21 X 13
Local Schools
High School: Cimarron-Memorial
Middle School: Becker
Elementary School: Eisenberg, Dorothy,Eisenberg, Dorothy
Listed By / Shown By
Listed By
Agency Name: Hudson Real Estate
Agency Contact: 702-871-9339
Agent Name: Roger L. Stein

Shown By
Agent Name: Wardley Relocation
Agent Phone: (702) 505-5800
Agency Title: Wardley Real Estate


"GLVAR MLS deems information realiable but not guaranteed."
Listing data compilation and photo(s) © 2026 Greater Las Vegas Association of REALTORS® MLS , All Rights Reserved.
Privacy Policy / DMCA Notice / ADA Accessibility


This site is hosted, designed and copyright
© 1994 - 2026 by
Delta Media Group, Inc. -- Patent Pending --
2525 Huber Heights Drive | MLS# 2804831
This property located at 2525 Huber Heights Drive , Las Vegas, NV 89128 is currently listed for rent with an asking price of $3,295 / Monthly. Search Las Vegas real estate on relocation.wardleyre.com today.