WardleyRelocation

BEDS3
BATHS2 full
SQUARE FEET1,460
MLS#2831148
STATUSActive
PROPERTY TYPERental - Single Family
SUBDIVISIONGreen Valley Ranch-Phase 2 Parcel 22
Property Description
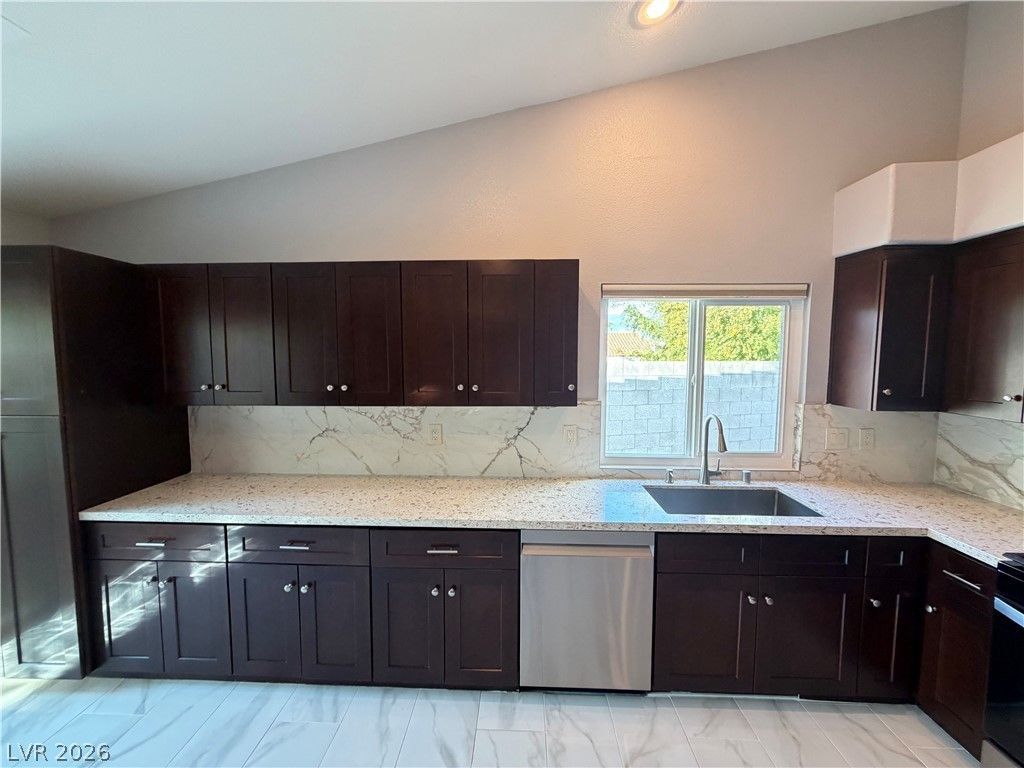
Green Valley highly upgraded single story home. This 3-bedroom, 2-bathroom home has a spacious beautifully landscaped curb appeal. Enter into top of the line tile flooring throughout the open concept living room with large windows for natural sunlight. Kitchen is highly upgraded with modern cabinets, countertops and stainless steel appliances. This layout is perfect for privacy. Primary suite is separate from the additional rooms with access to the backyard. Primary bathroom has a separate tub and shower, expansive walk in closet. Bedroom 2 located near entry with 2 closets and access to the guest bathroom that is upgraded with modern features tub/shower combo. Bedroom 3 has sky-lighting and closet. Washer & dryer room features appliances. Garage has an EV Tesla charger. Home offers smart home features. Backyard with covered patio and turf grass. Located in gated community with many amenities.
Property Features
Property Type: Rental - Single Family
Cooling: Central Air, Electric
Garage: 2
Heating: Central, Gas
Home Style: One Story
Lot Size: 0.12 Acres
Roof Type: Tile
Stories: 1.0
Year Built: 1999
Amenities
Bathroom on Main Level
Bedroom on Main Level
Full Bath on Main Level
Primary Downstairs
Skylights
Window Treatments
Feature Descriptions
Appliances: Dryer, Dishwasher, Disposal, Gas Range, Microwave, Refrigerator, Washer/Dryer, Washer/DryerAllInOne, Washer
Association Amenities: Gated, Playground, Park, Pool, Spa/Hot Tub
Community Features: Pool
Exterior: Frame, Stucco
Fencimg: Block, Back Yard
Flooring: Marble
Hot Tub: Yes
Laundry: Gas Dryer Hookup, Main Level, Laundry Room
Parcel#: 178-21-212-008
Parking: Garage, Private
Parking Notes: Garage, Private
Pool: Community
Swimming Pool: Yes
Utilities: Cable Available
Window: Drapes, Skylight(s)
Room Sizes
Living Room: 16 X 14
Bedroom 3: 10 X 10
Bedroom 2: 13 X 11
Primary Bedroom: 14 X 12
Local Schools
High School: Coronado High
Middle School: Miller Bob
Elementary School: Vanderburg, John C.,Twitchell, Neil C.
Listed By / Shown By
Listed By
Agency Name: Pure Homeriver PRTY MGT Of NV
Agency Contact: 702-792-8077
Agent Name: Diana Ramos

Shown By
Agent Name: Wardley Relocation
Agent Phone: (702) 505-5800
Agency Title: Wardley Real Estate


"GLVAR MLS deems information realiable but not guaranteed."
Listing data compilation and photo(s) © 2026 Greater Las Vegas Association of REALTORS® MLS , All Rights Reserved.
Privacy Policy / DMCA Notice / ADA Accessibility


This site is hosted, designed and copyright
© 1994 - 2026 by
Delta Media Group, Inc. -- Patent Pending --
1832 Stablegate Avenue | MLS# 2831148
This property located at 1832 Stablegate Avenue, Henderson, NV 89012 is currently listed for rent with an asking price of $2,563 / Monthly. Search Henderson real estate on relocation.wardleyre.com today.