WardleyRelocation

BEDS6
BATHS2 full 1 partial
SQUARE FEET4,821
MLS#2193147
STATUSActive
PROPERTY TYPEResidential - Single Family
SUBDIVISIONROCK LOFT RIDGE ESTATES
SCHOOLDavis
Property Description
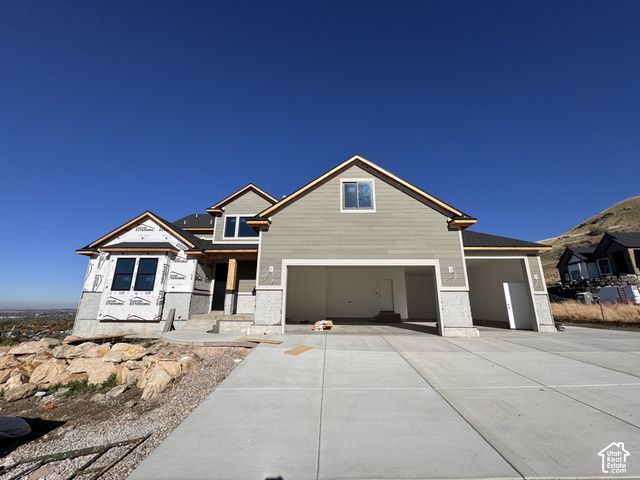
Don't miss this rare opportunity to own the only home currently for sale in Rock Loft Ridge! Located in desirable Fruit Heights, this beautiful 4,821 sq. ft. home features 6 bedrooms, 3.5 bathrooms, and a basement apartment with a separate entrance, perfect for guests, multigenerational living, or potential rental income. Enjoy the spacious covered patio and incredible west-facing views with stunning Utah sunsets. A fantastic home in an unbeatable location!
Property Features
Property Type: Residential - Single Family
Basement: Yes
Basement: Daylight, Entrance, Walk-Out Access
Cooling: Central Air
Fireplaces: 1
Garage: 3 car attached
Heating: Forced Air, Gas: Central
Home Style: Stories: 2
Lot Size: 0.34 Acres
Roof Type: Asphalt
Stories: 3.0
Taxes: $5,000
Year Built: 2026
Amenities
Basement Apartment
Bath: Primary
Closet: Walk-In
Disposal
French Doors
Kitchen: Second
Oven: Double
Instantaneous Hot Water
Granite Countertops
Basement Entrance
Deck; Covered
Double Pane Windows
Patio: Covered
Feature Descriptions
Days on Site: 12
Door Features: French Doors
Exterior: Asphalt, Stone, Cement Siding
Flooring: Carpet, Hardwood, Tile
HOA Fee: 500/ Annually
Lot: Corner Lot, Curb & Gutter
Lot Dimensions: 0.0x0.0x0.0
Parcel#: 15-137-0029
Parking: Attached, Built-In, Opener, Extra Length, Electric Vehicle Charging Station
Parking Notes: Attached, Built-In, Opener, Extra Length, Electric Veh
Patio/Porch: Covered
Sewer: Sewer: Connected
Topography: Corner Lot, Curb & Gutter
Utilities: Natural Gas Connected, Electricity Connected, Sewer Connected, Water Connected
Water: Culinary
Local Schools
High School: Davis
Middle School: Fairfield
Elementary School: Morgan
School District: Davis
Listed By / Shown By
Listed By
Agency Name: Cornerstone Real Estate Group
Agency Phone: 801-823-4598
Shown By
Agent Name: Wardley Relocation
Agent Phone: (702) 505-5800
Agency Title: Wardley Real Estate

Estimate Your Payment
Estimated Payment
$ 7,199.80 per month $6,301.88 Principal & Interest $416.67 Property Tax $481.25 Homeowner's InsuranceChange Payment Information

Privacy Policy / DMCA Notice / ADA Accessibility


This site is hosted, designed and copyright
© 1994 - 2026 by
Delta Media Group, Inc. -- Patent Pending --
1799 E Terrace Dr | MLS# 2193147
This single family home located at 1799 E Terrace Dr , Fruit Heights, UT 84037 is currently listed for sale with an asking price of $1,650,000. This property was built in 2026 and has 6 bedrooms and 2 full and 1 partial baths with 4821 sq. ft. E Terrace Dr is located in the ROCK LOFT RIDGE ESTATES subdivision within the Davis school district. Search ROCK LOFT RIDGE ESTATES real estate on relocation.wardleyre.com today.