WardleyRelocation

BEDS3
BATHS2 full
SQUARE FEET1,489
MLS#2832509
STATUSActive
PROPERTY TYPERental - Townhouse
SUBDIVISIONGreen Valley Ranch Parcel 3
Property Description
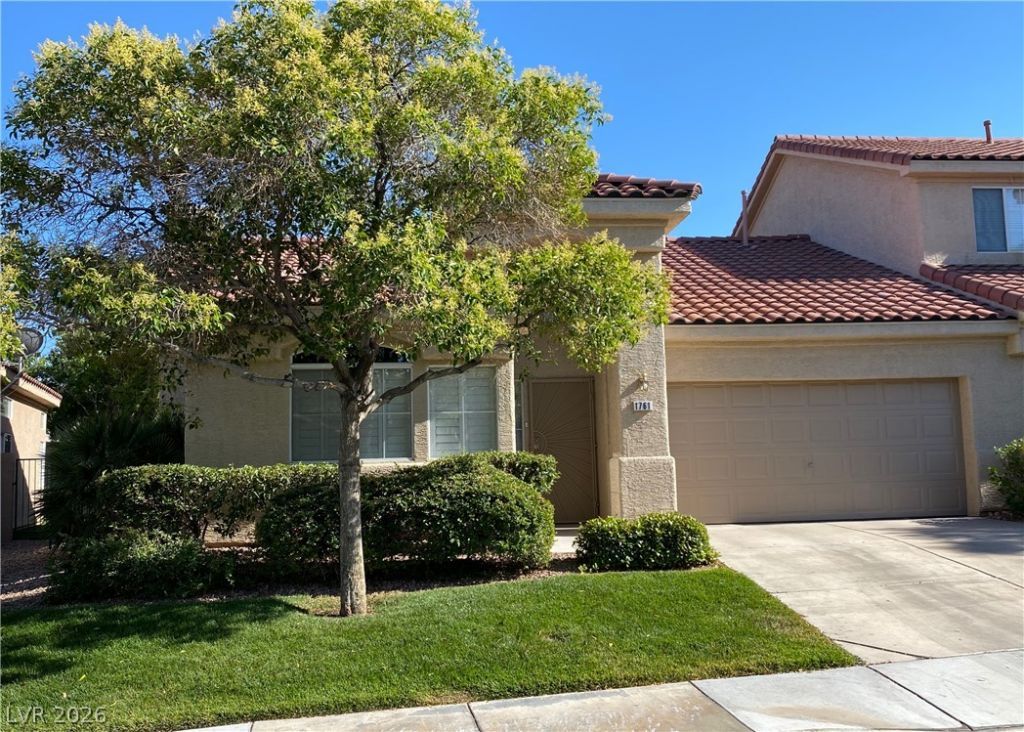
A brick-accented exterior greets you at this single-story townhouse located at 1761 Lily Pond Cir in Henderson, Nevada.Inside this residence, you will find a living area spanning 1,489 square feet. The interior is equipped with ceiling fan(s) and windows coverings throughout. The kitchen features a microwave among its appliances. This home provides three bedrooms and two full bathrooms.Situated in Green Valley Ranch, the property occupies a 0.1-acre lot. This rental home is available for immediate occupancy at $1,900 per month. Small pets are considered with a $500 pet deposit.
Property Features
Property Type: Rental - Townhouse
Cooling: Central Air, Electric
Fireplaces: 1
Garage: 2
Heating: Central, Gas
Home Style: One Story
Lot Size: 0.10 Acres
Roof Type: Tile
Stories: 1.0
Year Built: 1996
Amenities
Bathroom on Main Level
Bedroom on Main Level
Ceiling Fan(s)
Full Bath on Main Level
Primary Downstairs
Window Treatments
Patio
Feature Descriptions
Appliances: Dryer, Dishwasher, Disposal, Gas Oven, Gas Range, Microwave, Refrigerator, Washer/Dryer, Washer/DryerAllInOne, Washer
Association Amenities: Pool, Spa/Hot Tub
Community Features: Pool
Days on Site: 1
Exterior: Frame, Stucco
Fencimg: Block, Back Yard, Wrought Iron
Fireplace: Gas, Living Room
Flooring: Carpet, Ceramic Tile, Laminate, Tile
Hot Tub: Yes
Laundry: Gas Dryer Hookup, Main Level, Laundry Room
Lot: < 1/4 Acre
Parcel#: 178-21-112-082
Parking: Attached, Garage, Inside Entrance, Private
Parking Notes: Attached, Garage, Inside Entrance, Private
Patio/Porch: Covered, Patio
Pool: Pool/Spa Combo, Community
Spa: In Ground
Swimming Pool: Yes
Utilities: Cable Available
Window: Window Treatments
Room Sizes
Dining Room: 8 X 14
Living Room: 20 X 14
Bedroom 3: 10 X 10
Bedroom 2: 12 X 10
Primary Bedroom: 14 X 14
Local Schools
High School: Coronado High
Middle School: Miller Bob
Elementary School: Vanderburg, John C.,Vanderburg, John C.
Listed By / Shown By
Listed By
Agency Name: Rooftop Realty
Agency Contact: 702-233-4663
Agent Name: Eric J. Humes

Shown By
Agent Name: Wardley Relocation
Agent Phone: (702) 505-5800
Agency Title: Wardley Real Estate


"GLVAR MLS deems information realiable but not guaranteed."
Listing data compilation and photo(s) © 2026 Greater Las Vegas Association of REALTORS® MLS , All Rights Reserved.
Privacy Policy / DMCA Notice / ADA Accessibility


This site is hosted, designed and copyright
© 1994 - 2026 by
Delta Media Group, Inc. -- Patent Pending --
1761 Lily Pond Circle | MLS# 2832509
This property located at 1761 Lily Pond Circle , Henderson, NV 89012 is currently listed for rent with an asking price of $1,900 / Monthly. Search Henderson real estate on relocation.wardleyre.com today.