WardleyRelocation

BEDS4
BATHS3 full 1 partial
SQUARE FEET2,644
MLS#2189647
STATUSActive
PROPERTY TYPEResidential - Single Family
SUBDIVISIONCHERRY HEIGHTS SUBDI
Property Description
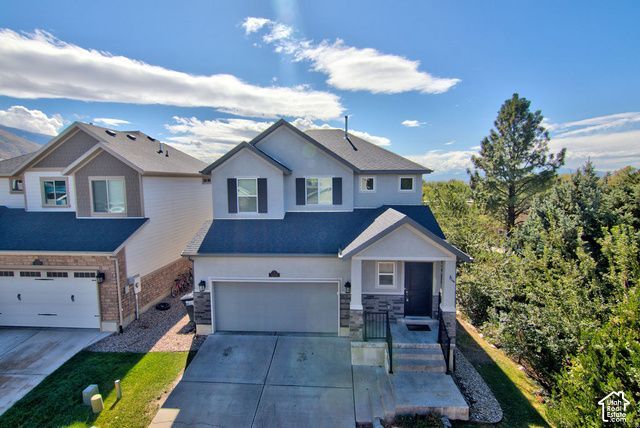
***AVAILABLE, BRING OFFERS***Wonderful 2-story home in Fruit Heights. Beautiful kitchen with black cabinets, stainless steel appliances, granite countertops, pendant lighting, bar and LVP-style flooring. Dining room with reclaimed hardwood accent wall and contemporary chandelier. Master bedroom with can lights, vaulted ceilings, and walk-in closet. Master bathroom has a separate tub/shower, dual vanity sinks, and tile flooring. There is carpet throughout the bedrooms to keep things warm and cozy.
Property Features
Property Type: Residential - Single Family
Basement: Yes
Basement: Full
Cooling: Central Air
Fenced: Yes
Fireplaces: 1
Garage: 2 car attached
Heating: Forced Air, Gas: Central
Home Style: Stories: 2
Lot Size: 0.10 Acres
Roof Type: Asphalt, Pitched
Stories: 3.0
Taxes: $3,046
Year Built: 2015
Amenities
Bath: Primary
Closet: Walk-In
Disposal
Range/Oven: Free Stdng.
Vaulted Ceilings
Granite Countertops
Lighting
Porch: Open
Feature Descriptions
Association Amenities: Picnic Area, Snow Removal
Days on Site: 32
Exterior: Brick, Stucco
Flooring: Carpet, Laminate, Tile
HOA Fee: 119/ Monthly
Lot: Fenced: Part, Sprinkler: Auto-Full, View: Mountain
Lot Dimensions: 0.0x0.0x0.0
Parcel#: 07-291-0011
Parking: Parking: Uncovered, Attached, Opener
Parking Notes: Parking: Uncovered, Attached, Opener
Patio/Porch: Porch: Open
Sewer: Sewer: Connected, Sewer: Public
Special View Info: Mountain(s)
Topography: Fenced: Part, Sprinkler: Auto-Full, View: Mountain
Utilities: Natural Gas Connected, Electricity Connected, Sewer Connected, Sewer: Public, Water Connected
Water: Culinary
Window: Blinds, Shades
Local Schools
High School: None/Other
Middle School: None/Other
Elementary School: None/Other
Listed By / Shown By
Listed By
Agency Name: Wasatch Group Real Estate
Shown By
Agent Name: Wardley Relocation
Agent Phone: (702) 505-5800
Agency Title: Wardley Real Estate

Estimate Your Payment
Estimated Payment
$ 2,761.54 per month $2,329.79 Principal & Interest $253.83 Property Tax $177.92 Homeowner's InsuranceChange Payment Information

Privacy Policy / DMCA Notice / ADA Accessibility


This site is hosted, designed and copyright
© 1994 - 2026 by
Delta Media Group, Inc. -- Patent Pending --
1204 E Roma Dr | MLS# 2189647
This single family home located at 1204 E Roma Dr, Fruit Heights, UT 84037 is currently listed for sale with an asking price of $610,000. This property was built in 2015 and has 4 bedrooms and 3 full and 1 partial baths with 2644 sq. ft. E Roma Dr is located in the CHERRY HEIGHTS SUBDI subdivision. Search CHERRY HEIGHTS SUBDI real estate on relocation.wardleyre.com today.