WardleyRelocation

BEDS4
BATHS2 full 1 partial
SQUARE FEET1,976
MLS#2195240
STATUSActive
PROPERTY TYPEResidential - Single Family
SUBDIVISIONDESERT EDGE
SCHOOLTooele
Property Description
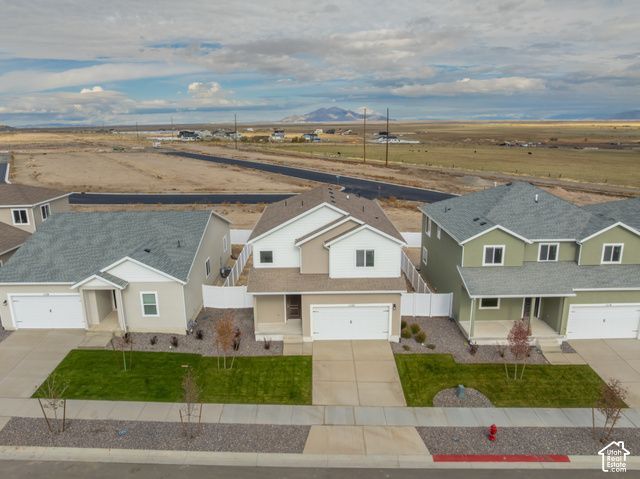
Enjoy the space and convenience of this thoughtfully designed two-story home! Featuring four spacious bedrooms, a main-floor half bath for added convenience, and an upstairs laundry room just steps from the bedrooms, this layout makes everyday living easier.
Property Features
Property Type: Residential - Single Family
Basement: None
Cooling: Central Air, Natural Ventilation
Fenced: Yes
Garage: 2 car attached
Heating: Forced Air, Gas: Central, >= 95% efficiency
Home Style: Stories: 2
Lot Size: 0.11 Acres
Roof Type: Asphalt, Pitched
Stories: 2.0
Year Built: 2026
Amenities
Bath: Primary
Closet: Walk-In
Disposal
Oven: Gas
Range/Oven: Free Stdng.
Smart Thermostat(s)
Double Pane Windows
Entry (Foyer)
Feature Descriptions
Accessibility: Accessible Doors, Accessible Hallway(s)
Appliances: Ceiling Fan, Microwave, Range Hood, Refrigerator, Satellite Equipment
Association Amenities: Pets Permitted, Picnic Area
Exterior: Asphalt, Stucco, Cement Siding
Flooring: Carpet
HOA Fee: 46/ Monthly
Laundry: Electric Dryer Hookup
Lot: Curb & Gutter, Fenced: Part, Road: Paved, Sidewalks, Sprinkler: Auto-Part, Drip Irrigation: Auto-Part
Lot Dimensions: 0.0x0.0x0.0
Parcel#: 25-033-0-1044
Parking: Attached, Opener
Parking Notes: Attached, Opener
Sewer: Sewer: Connected, Sewer: Public
Topography: Curb & Gutter, Fenced: Part, Road: Paved, Sidewalks, Sprinkler: Auto-Part, Drip Irrigation: Auto-Part
Utilities: Natural Gas Connected, Electricity Connected, Sewer Connected, Sewer: Public, Water Connected
Water: Culinary
Window: Blinds, Part
Local Schools
High School: Grantsville
Middle School: Grantsville
Elementary School: Grantsville
School District: Tooele
Listed By / Shown By
Listed By
Agency Name: LGI HOMES - UTAH, LLC
Agency Phone: 719-600-9955
Shown By
Agent Name: Wardley Relocation
Agent Phone: (702) 505-5800
Agency Title: Wardley Real Estate

Estimate Your Payment
Estimated Payment
$ 1,931.75 per month $1,794.70 Principal & Interest $0.00 Property Tax (data not provided by mls) $137.05 Homeowner's InsuranceChange Payment Information

Privacy Policy / DMCA Notice / ADA Accessibility


This site is hosted, designed and copyright
© 1994 - 2026 by
Delta Media Group, Inc. -- Patent Pending --
1122 Vegas St W | MLS# 2195240
This single family home located at 1122 Vegas St W, Grantsville, UT 84029 is currently listed for sale with an asking price of $469,900. This property was built in 2026 and has 4 bedrooms and 2 full and 1 partial baths with 1976 sq. ft. Vegas St W is located in the DESERT EDGE subdivision within the Tooele school district. Search DESERT EDGE real estate on relocation.wardleyre.com today.