WardleyRelocation

BEDS4
BATHS3 full 1 partial
SQUARE FEET3,996
MLS#2194633
STATUSActive
PROPERTY TYPEResidential - Single Family
SUBDIVISIONKENNECOTT
SCHOOLJordan
Property Description
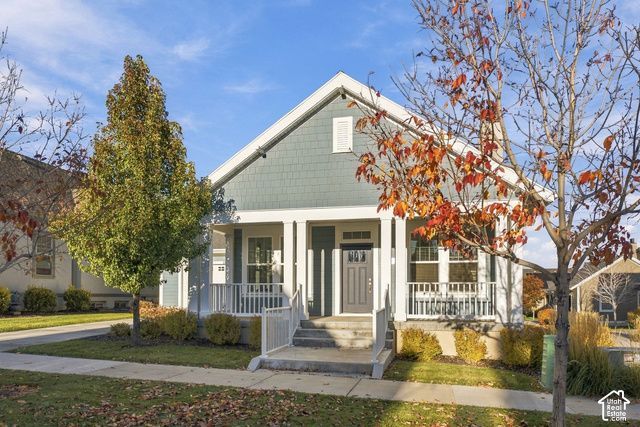
Welcome to this exceptional 4 bed, 3.5 bath home in the desirable Garden Park community! The main level features a bright living room adjacent to a newer kitchen that boasts a 10'x4' quartz bar, an office with a functional barn door, a spacious primary bedroom, laundry, and guest suite. Step outside to a covered deck complete with a built-in barbecue and smoker. The spacious basement includes a custom craft room that is also pre-plumed for mother-in-law apartment with secondary laundry hookups offering additional flexibility. Enjoy a movie night with hardwired 7.1 surround sound entertainment room. The front porch is inviting and spacious plus the clubhouse is just a quick walk from the home. Square footage provided as a courtesy; buyer to verify.
Property Features
Property Type: Residential - Single Family
Basement: Yes
Basement: Full, Walk-Out Access
Cooling: Central Air
Fireplaces: 1
Garage: 2 car attached
Heating: Gas: Central, Gas: Stove, Hot Water, >= 95% efficienc
Home Style: Rambler/Ranch
Lot Size: 0.16 Acres
Roof Type: Asphalt
Stories: 2.0
Taxes: $3,717
Year Built: 2019
Amenities
Bar: Dry
Bath: Primary
Bath: Sep. Tub/Shower
Closet: Walk-In
Den/Office
Disposal
Gas Log
Oven: Gas
Range/Oven: Free Stdng.
Instantaneous Hot Water
Video Door Bell(s)
Basement Entrance
Double Pane Windows
Lighting
Porch: Open
Walkout
Patio: Open
Feature Descriptions
Accessibility: Grip-Accessible Features
Appliances: Ceiling Fan, Gas Grill/BBQ, Refrigerator
Association Amenities: Barbecue, Biking Trails, Clubhouse, Fire Pit, Fitness Center, Pets Permitted, Picnic Area, Playground, Pool, Snow Removal, Tennis Court(s)
Community Features: Clubhouse
Days on Site: 5
Exterior: Cement Siding
Fireplace: Insert
Flooring: Carpet, Laminate
HOA Fee: 290/ Monthly
Laundry: Electric Dryer Hookup
Lot: Curb & Gutter, Road: Paved, Sidewalks, Sprinkler: Auto-Full
Lot Dimensions: 0.0x0.0x0.0
Other Equipment: Fireplace Insert
Parcel#: 26-24-201-011
Parking: Attached, Opener
Parking Notes: Attached, Opener
Patio/Porch: Porch: Open, Patio: Open
Sewer: Sewer: Connected
Topography: Curb & Gutter, Road: Paved, Sidewalks, Sprinkler: Auto-Full
Utilities: Natural Gas Connected, Electricity Connected, Sewer Connected, Water Connected
Water: Culinary
Window: Blinds, Full
Local Schools
High School: Herriman
Elementary School: Daybreak
School District: Jordan
Listed By / Shown By
Listed By
Agency Name: The Group Real Estate, LLC
Agency Phone: 801-582-4667
Shown By
Agent Name: Wardley Relocation
Agent Phone: (702) 505-5800
Agency Title: Wardley Real Estate

Estimate Your Payment
Estimated Payment
$ 3,347.77 per month $2,822.48 Principal & Interest $309.75 Property Tax $215.54 Homeowner's InsuranceChange Payment Information

Privacy Policy / DMCA Notice / ADA Accessibility


This site is hosted, designed and copyright
© 1994 - 2026 by
Delta Media Group, Inc. -- Patent Pending --
11109 S Marjoram Ln | MLS# 2194633
This single family home located at 11109 S Marjoram Ln, South Jordan, UT 84009 is currently listed for sale with an asking price of $739,000. This property was built in 2019 and has 4 bedrooms and 3 full and 1 partial baths with 3996 sq. ft. S Marjoram Ln is located in the KENNECOTT subdivision within the Jordan school district. Search KENNECOTT real estate on relocation.wardleyre.com today.