WardleyRelocation

BEDS4
BATHS2 full
SQUARE FEET1,959
MLS#2804887
STATUSActive
PROPERTY TYPEResidential - Single Family
SUBDIVISIONChampion Village
Property Description
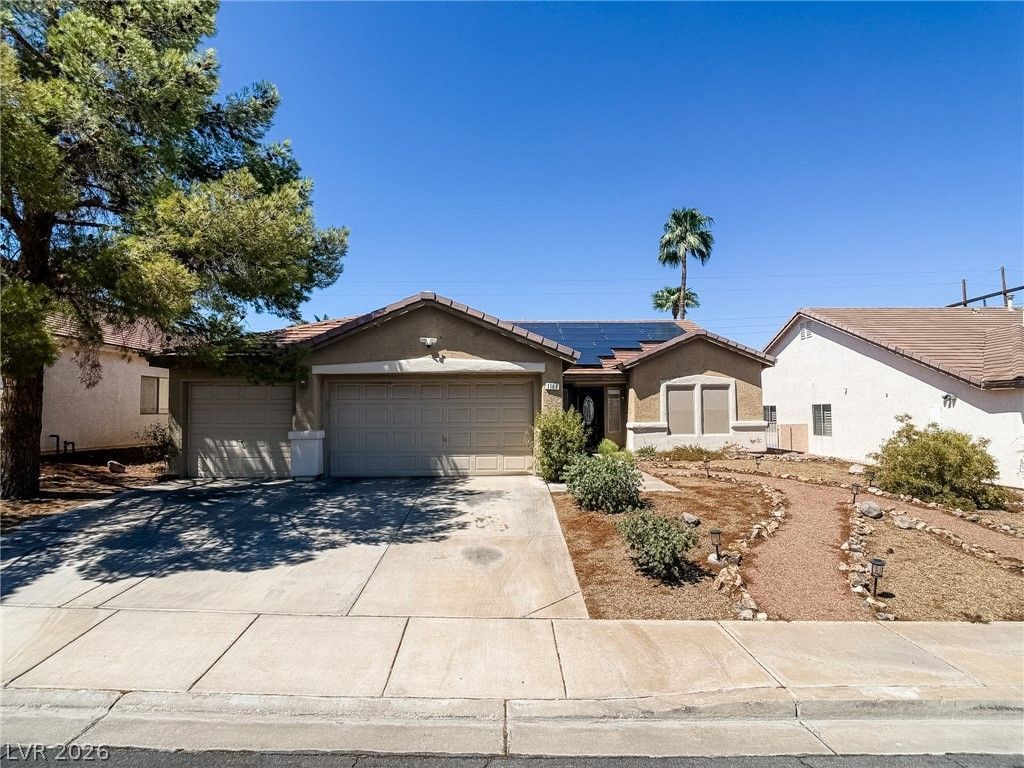
STUNNING MODERN HOME WITH LUXURY UPGRADES !Step into an airy open floor plan bathed in abundant natural light and premium finishes throughout. The chef's dream kitchen features white soft-close cabinetry with sleek black hardware, custom pull-out cabinet drawers, a wall-mounted stainless steel exhaust vent, modern tile backsplash, and stainless steel appliances. The center piece is a large waterfall quartz island with a seating bar perfect for barstools.Upgrades continue throughout with 48x24 tile flooring, recessed lighting, 5 baseboards, ceiling fans in every bedroom, and a focal-point wall-mounted electric fireplace with a floor-to-ceiling feature wall. The primary suite boasts an oversized elegant shower with custom tile work.Outside, your personal oasis awaits: relax by the modern private pool with a custom waterfall feature, lounge on the tiled patio sitting area, or host guests at the built-in BBQ. Plus, enjoy energy efficiency and power savings year-round with included solar panels. Conveniently located near shopping centers, a community park, and the runway!
Property Features
Property Type: Residential - Single Family
Cooling: Central Air, Electric
Fireplaces: 1
Garage: 3 car attached
Heating: Central, Gas
Home Style: One Story
Lot Size: 0.15 Acres
Roof Type: Tile
Stories: 1.0
Taxes: $3,215
Year Built: 1999
Amenities
Bedroom on Main Level
Ceiling Fan(s)
Primary Downstairs
Window Treatments
Built-in Barbecue
Barbecue
Feature Descriptions
Appliances: Built-In Electric Oven, Dryer, Dishwasher, Gas Cooktop, Disposal, Microwave, Refrigerator, Washer
Fencimg: Block, Back Yard
Fireplace: Electric, Living Room
Flooring: Tile
HOA Fee: 80/ Quarterly
Laundry: Gas Dryer Hookup, Main Level
Lot: Desert Landscaping, Landscaped, < 1/4 Acre
Parcel#: 178-22-510-008
Parking: Attached, Garage, Private
Parking Notes: Attached, Garage, Private
Pool: In Ground, Private, Waterfall
Sewer: Public Sewer
Swimming Pool: Yes
Utilities: Underground Utilities
Water: Public
Window: Blinds
Room Sizes
Living Room: 13 X 14
Family Room: 16 X 14
Bedroom 4: 10 X 10
Bedroom 3: 10 X 10
Bedroom 2: 10 X 10
Primary Bedroom: 17 X 14
Local Schools
High School: Foothill
Middle School: Miller Bob
Elementary School: Brown, Hannah Marie,Brown, Hannah Marie
Listed By / Shown By
Listed By
Agency Name: Investment Brokers & Assoc
Agency Contact: 702-434-9879
Agent Name: Kevin Chia

Shown By
Agent Name: Wardley Relocation
Agent Phone: (702) 505-5800
Agency Title: Wardley Real Estate

Estimate Your Payment
Estimated Payment
$ 2,775.62 per month $2,329.79 Principal & Interest $267.92 Property Tax $177.92 Homeowner's InsuranceChange Payment Information

"GLVAR MLS deems information realiable but not guaranteed."
Listing data compilation and photo(s) © 2026 Greater Las Vegas Association of REALTORS® MLS , All Rights Reserved.
Privacy Policy / DMCA Notice / ADA Accessibility


This site is hosted, designed and copyright
© 1994 - 2026 by
Delta Media Group, Inc. -- Patent Pending --
1100 Casady Hollow Avenue | MLS# 2804887
This single family home located at 1100 Casady Hollow Avenue , Henderson, NV 89012 is currently listed for sale with an asking price of $610,000. This property was built in 1999 and has 4 bedrooms and 2 full baths with 1959 sq. ft. Casady Hollow Avenue is located in the Champion Village subdivision. Search Champion Village real estate on relocation.wardleyre.com today.