WardleyRelocation

BEDS3
BATHS2 full
SQUARE FEET1,691
MLS#2828558
STATUSActive
PROPERTY TYPEResidential - Condominium
SUBDIVISIONAmber Ridge Condo Arbors Summerlin Village 11 12 Kk
Property Description
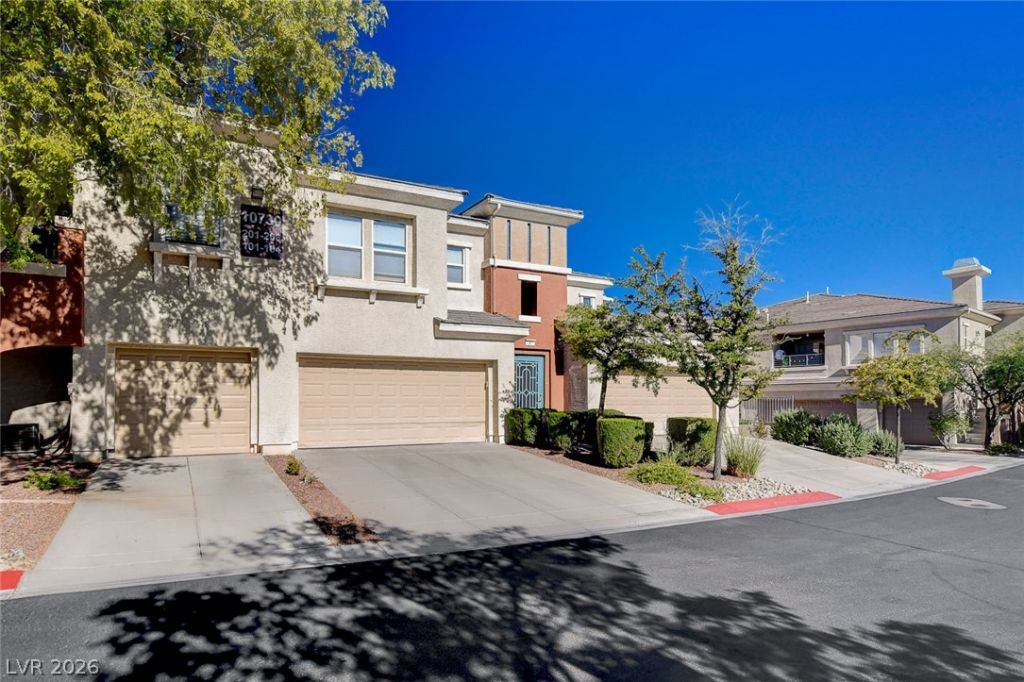
Enjoy the best of Summerlin living from one of the most desirable locations within the gated Amber Ridge community, offering beautiful greenbelt and Las Vegas city views, exceptional privacy, and unbeatable convenience! Thoughtfully positioned to take advantage of its peaceful surroundings and scenic views, this move-in-ready residence offers a rare combination of location, lifestyle, and comfort. The versatile third bedroom is ideal for guests, a home office, or whatever suits your lifestyle! Enjoy the added convenience of guest parking, the community pool, spa, fitness center, and mailboxes all just across the street. All appliances are included, making your move even easier! Just approximately 1 mile from Downtown Summerlin & Red Rock Casino, you'll enjoy outstanding shopping, dining, movies & entertainment practically at your doorstep. Las Vegas Ballpark, City National Arena, beautiful parks, walking trails & highly regarded Summerlin schools are also nearby. With its premium positioning, privacy, picturesque views, and incredible proximity to community amenities and Summerlin's premier destinations, this home truly stands apart! Don't Miss This Opportunity!
Property Features
Property Type: Residential - Condominium
Cooling: Central Air, Electric
Fireplaces: 1
Garage: 2
Heating: Central, Gas
Home Style: One Story
Lot Size: 0.36 Acres
Roof Type: Tile
Stories: 1.0
Taxes: $2,947
Year Built: 2000
Amenities
Bathroom on Main Level
Bedroom on Main Level
Ceiling Fan(s)
Full Bath on Main Level
Primary Downstairs
Window Treatments
Porch
Patio
Feature Descriptions
Appliances: Dryer, Dishwasher, Disposal, Gas Range, Microwave, Refrigerator, Washer
Association Amenities: Fitness Center, Gated, Pool
Days on Site: 24
Fencimg: None
Fireplace: Gas, Living Room
Flooring: Laminate, Tile
HOA Fee: 280/ Monthly
Laundry: Cabinets, Gas Dryer Hookup, Laundry Room, Sink
Lot: Landscaped, < 1/4 Acre
Parcel#: 137-36-411-024
Parking: Attached, Finished Garage, Garage, Garage Door Opener, Inside Entrance, Private, Storage
Parking Notes: Attached, Finished Garage, Garage, Garage Door Opener
Patio/Porch: Covered, Patio, Porch
Pool: Association
Sewer: Public Sewer
Utilities: Underground Utilities
Water: Public
Window: Blinds, Double Pane Windows
Room Sizes
Bedroom 3: 10 X 11
Bedroom 2: 11 X 14
Living Room: 16 X 17
Dining Room: 11 X 14
Kitchen: 14 X 12
Primary Bathroom: 12 X 9
Primary Bedroom: 15 X 13
Local Schools
High School: Palo Verde
Middle School: Rogich Sig
Elementary School: Bonner, John W.,Bonner, John W.
Listed By / Shown By
Listed By
Agency Name: Carlton Holland Realty
Agency Contact: 702-355-2200
Agent Name: Karyn Carlton

Shown By
Agent Name: Wardley Relocation
Agent Phone: (702) 505-5800
Agency Title: Wardley Real Estate

Estimate Your Payment
Estimated Payment
$ 2,214.75 per month $1,829.46 Principal & Interest $245.58 Property Tax $139.71 Homeowner's InsuranceChange Payment Information

"GLVAR MLS deems information realiable but not guaranteed."
Listing data compilation and photo(s) © 2026 Greater Las Vegas Association of REALTORS® MLS , All Rights Reserved.
Privacy Policy / DMCA Notice / ADA Accessibility


This site is hosted, designed and copyright
© 1994 - 2026 by
Delta Media Group, Inc. -- Patent Pending --
10730 Amber Ridge Drive, Unit 104 | MLS# 2828558
This condo located at 10730 Amber Ridge Drive, Unit 104, Las Vegas, NV 89144 is currently listed for sale with an asking price of $479,000. This property was built in 2000 and has 3 bedrooms and 2 full baths with 1691 sq. ft. Amber Ridge Drive, Unit 104 is located in the Amber Ridge Condo Arbors Summerlin Village 11 12 Kk subdivision. Search Amber Ridge Condo Arbors Summerlin Village 11 12 Kk real estate on relocation.wardleyre.com today.